
New £65m King Alfred Leisure Centre wins planning backing
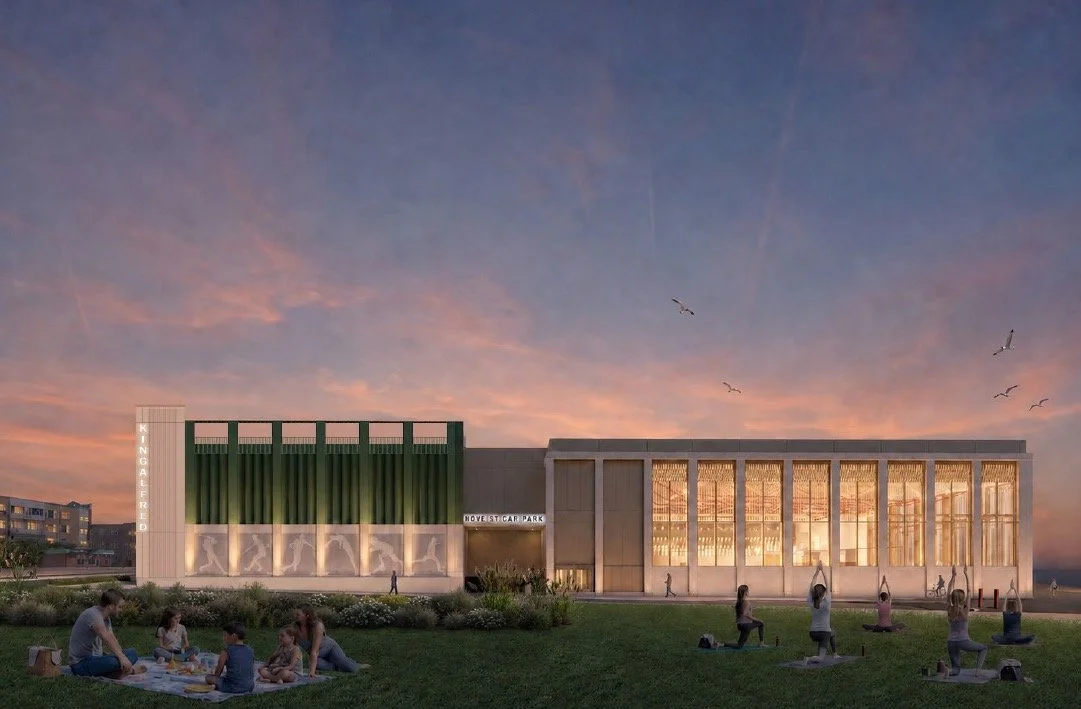
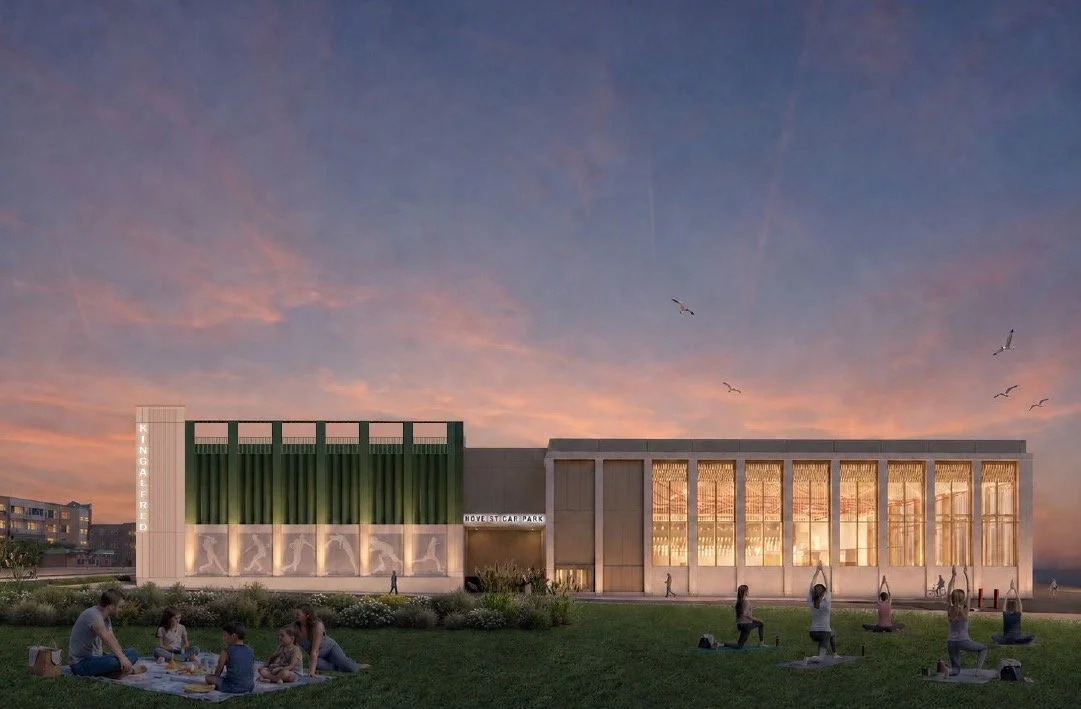
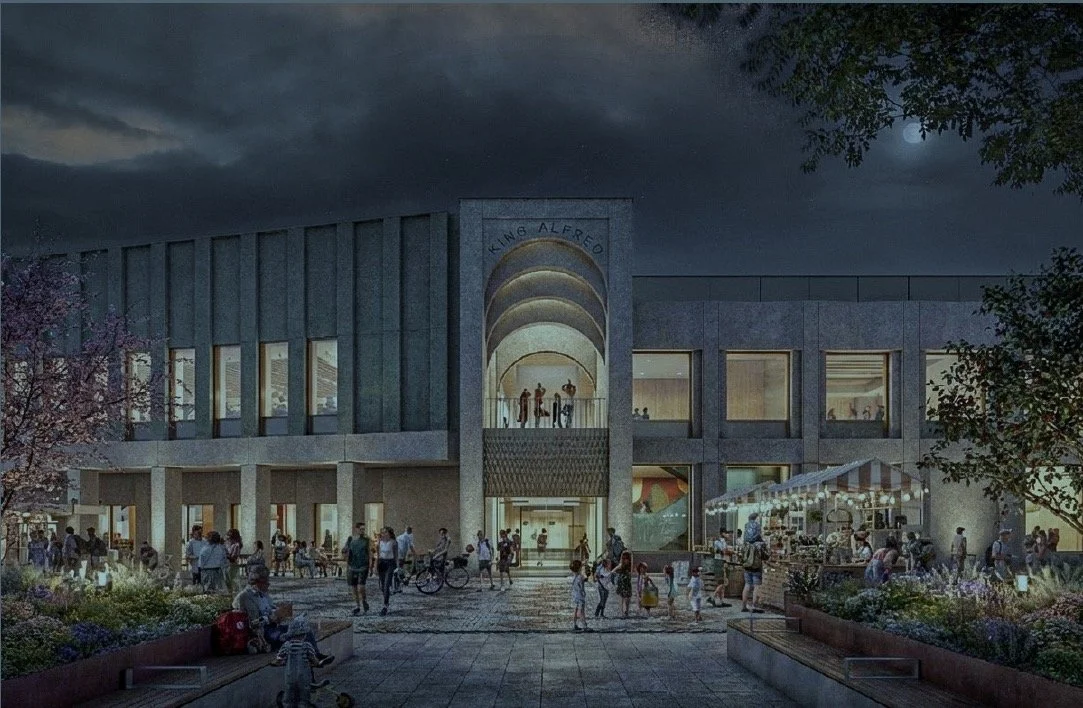
How the new King Alfred could look at night, seen from the west
After decades of false starts, a new King Alfred is finally within reach. Brighton and Hove City Council's Planning Committee has voted to back a £65 million replacement for the ageing Hove seafront leisure centre, clearing the biggest hurdle yet for one of the most significant developments the city has seen this century.
Meeting on Wednesday 29 July 2026, the committee agreed with planning officers to "mind to grant" the application after a long debate. The decision now goes to the Secretary of State, who has 21 days from confirmed receipt of the letter to decide whether to call the application in.
The vote came despite strong opposition. The council received more than 500 objections on its planning portal and a petition signed by almost 2,000 people, and around 50 campaigners protested outside Hove Town Hall before the five-and-a-half-hour meeting.
Submitted under reference BH2026/00490, the scheme covers the redevelopment of the western part of the existing centre and the public car park to create a modern leisure building with swimming pools, a sports hall, a gym, children's soft play, event spaces, a cafe and an undercroft car park accessed from Hove Street.
A bigger pool at the heart of the plan
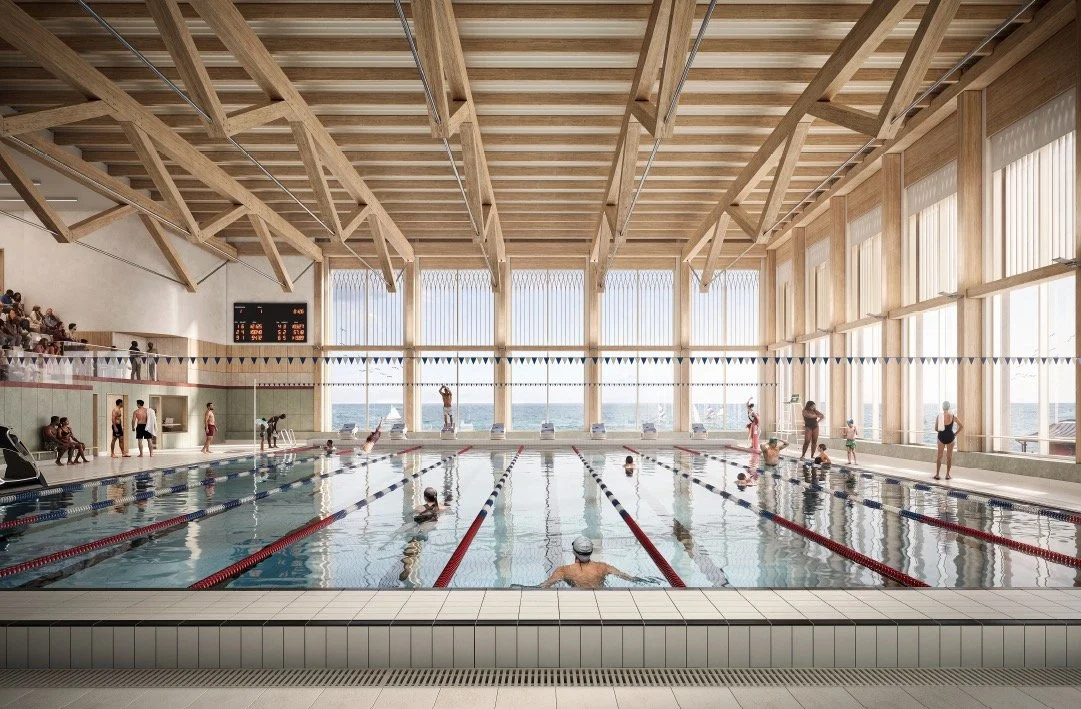
At the centre of the scheme is a larger main pool, with eight lanes replacing the current six, fitted with walk-in steps and a Pool Pod for accessible entry. A more versatile 17-metre teaching pool sits alongside it, with its own Pool Pod and a movable floor that lets the operator change the water depth for everything from lessons to aqua classes.
A separate leisure water area is also planned, with interactive play features, an enclosed flume and jets and fountains, filling a long-standing gap in family swimming provision on this side of the city.
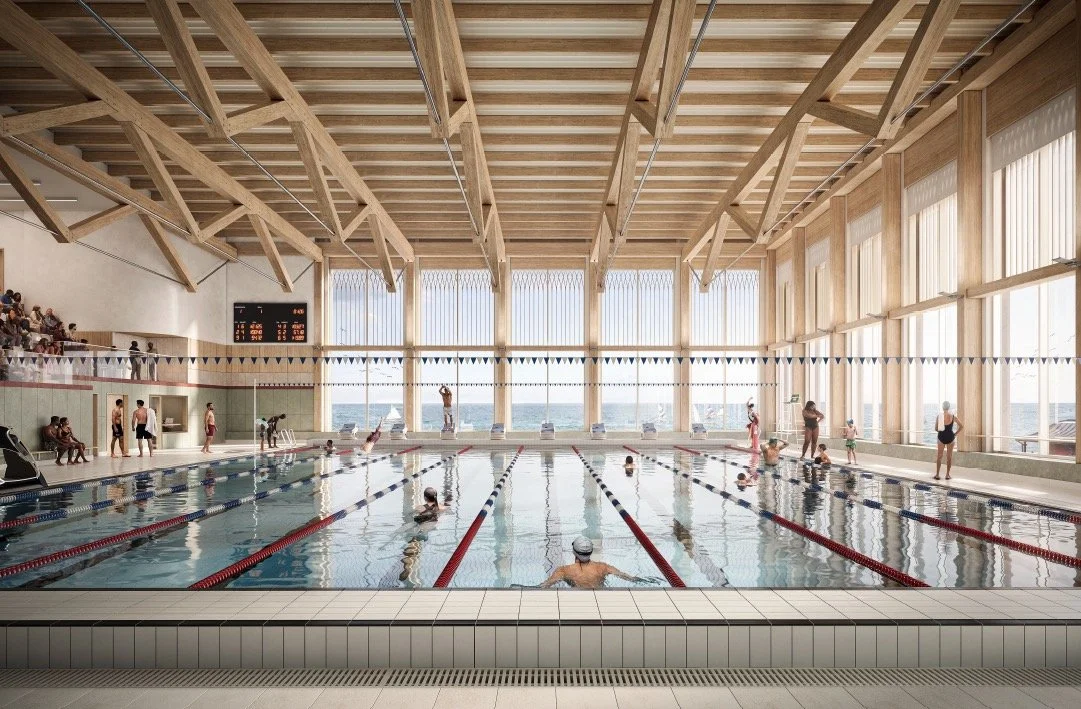
The new main pool is designed with eight lanes, up from six
The new King Alfred by the numbers
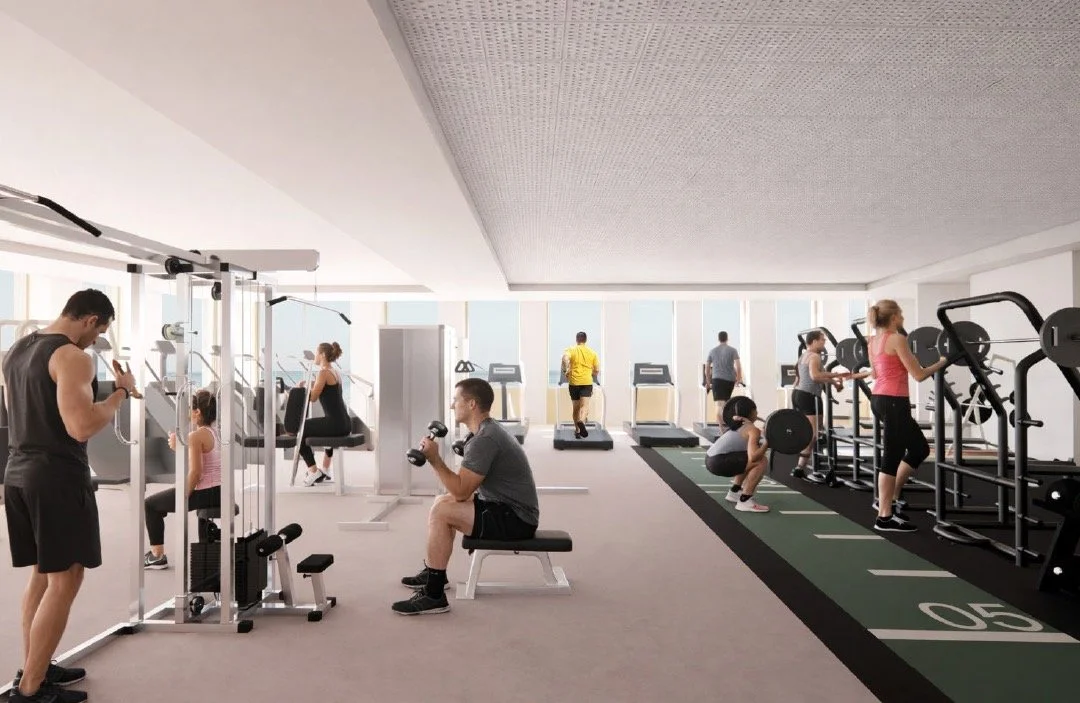
The scale of the upgrade is clearest in the figures. The current centre offers around 30 gym stations. The new one is designed for 150, five times as many.
That comparison comes with an important caveat. The council's figure of 30 counts only its own gym in the current building. It does not include FitLab, formerly Cheetahs, a large independent gym spread over four floors of the existing centre, which is also due to be demolished. Campaigners argue that once FitLab is taken into account, the new fitness suite may not be much larger than what is being lost.
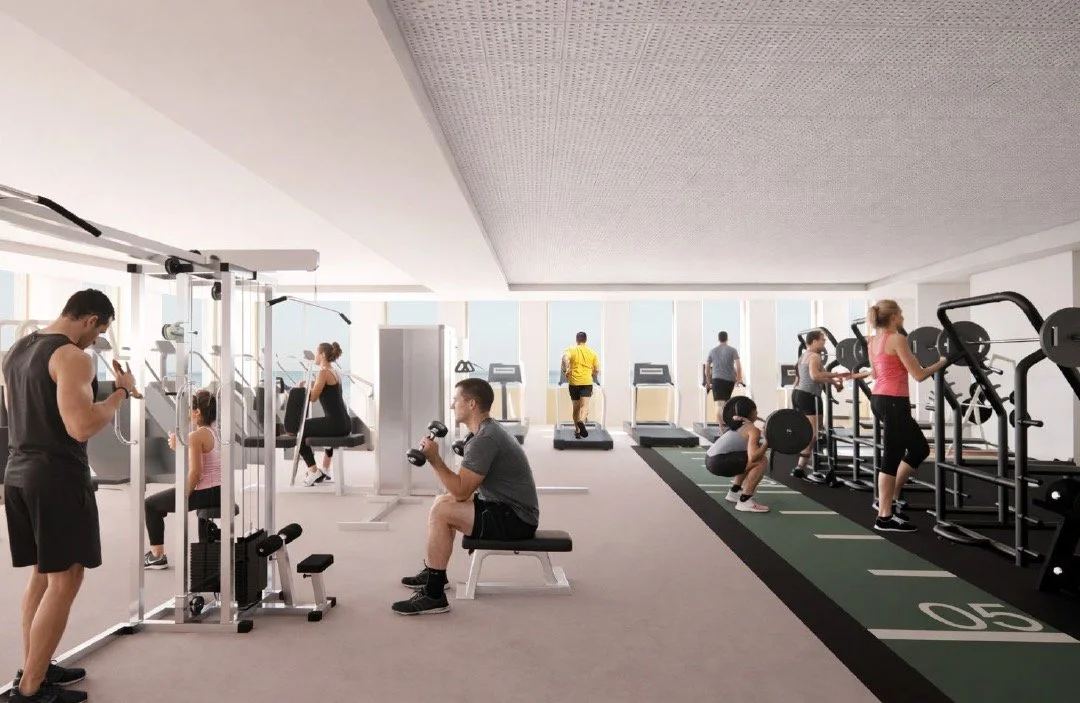
The gym is planned for 150 stations, up from around 30
A sports hall built for flexibility
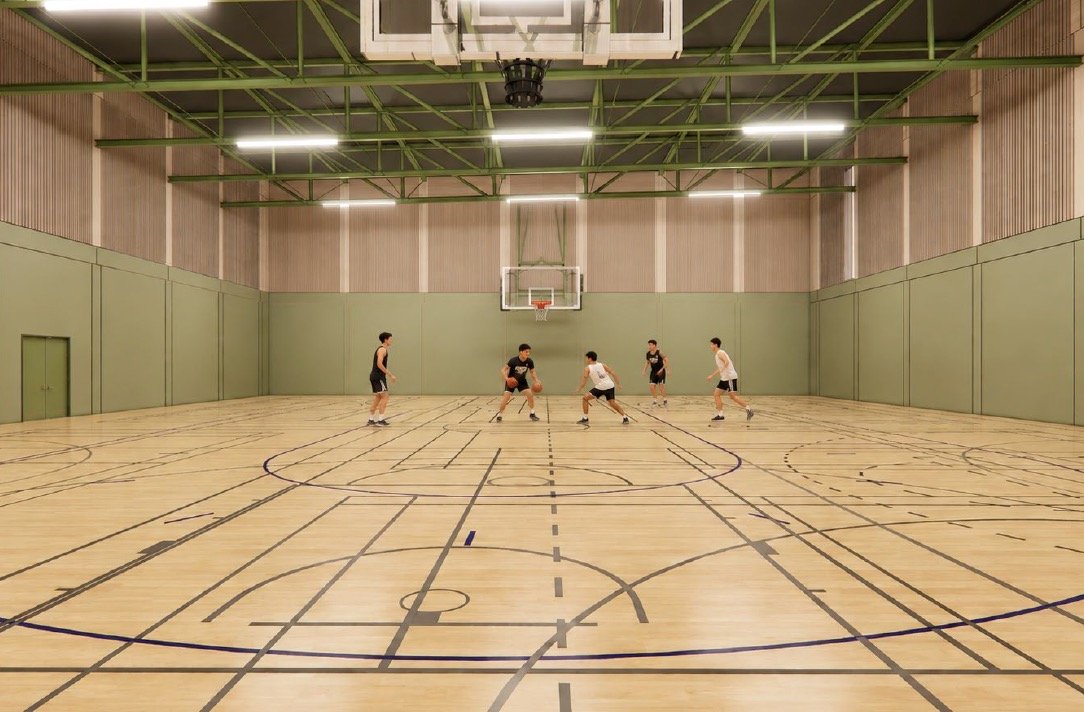
The plans include a six-court sports hall with a flexible layout designed to switch between uses. The council lists roller sports, inflatables, children's birthday parties, five-a-side football, three-on-three basketball and volleyball among the activities it could host, alongside a multi-use community room and two group exercise studios.
A dedicated spin cycling studio completes the fitness offer, giving the centre the kind of varied programme the current building, hemmed in by its age and layout, has never been able to provide.
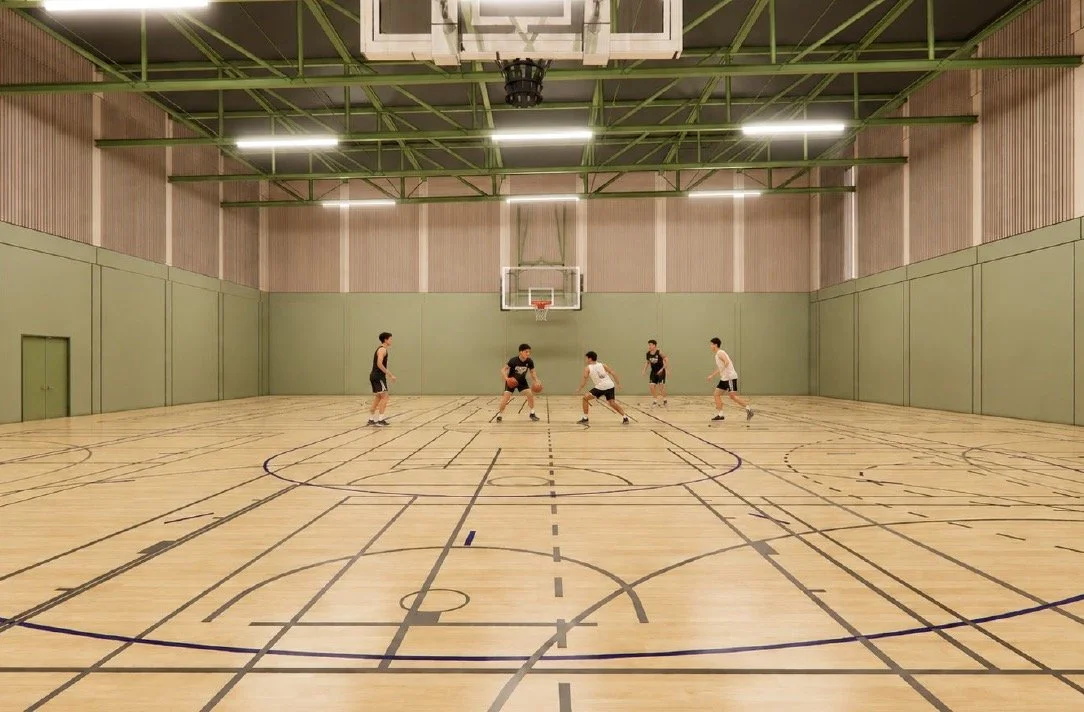
The six-court hall is designed to flex between sports and events
Built while the old one stays open
The new building will sit on part of the current site, a decision that lets the existing King Alfred stay open while construction goes on. Once the new centre is complete and running, the old building will be demolished.
When the old building comes down, several long-standing facilities will go with it. Campaigners behind the Save and Retrofit the King Alfred group point to the loss of the FitLab gym, Hove's only ballroom, an 80-year-old boxing club, a children's outdoor play park, one of the sports halls, the swimming lagoon and the MyHelm after-school and holiday club. The council maintains the new centre will provide modern, better-connected facilities and argues the ageing building cannot be viably refurbished to today's standards.
The council says extensive engagement with residents, sports clubs, community groups and disability groups shaped the design throughout, influencing everything from the activities on offer to circulation routes, signage, arrival points and room layouts. Refinements made during the planning process itself included amendments to the north and west elevations.
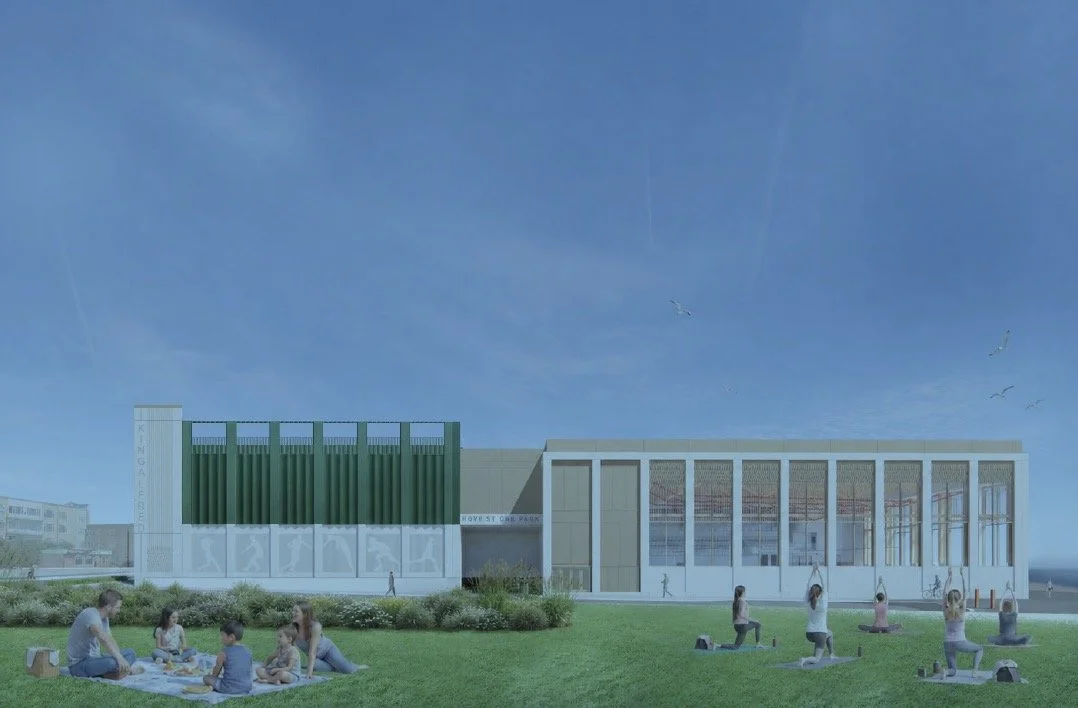
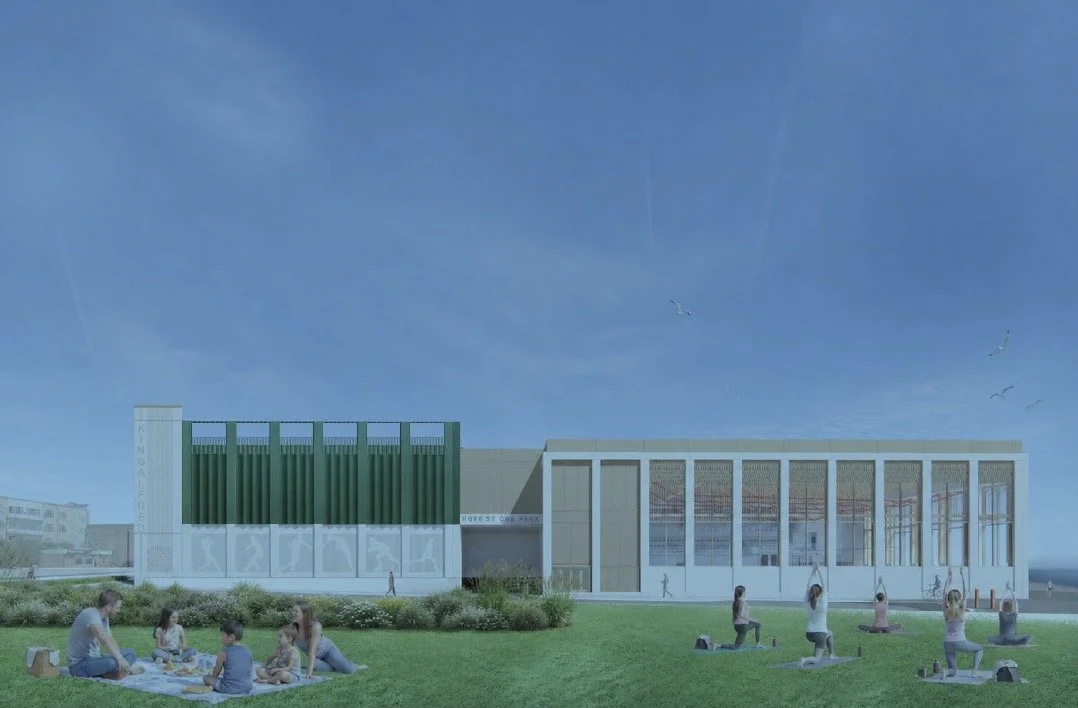
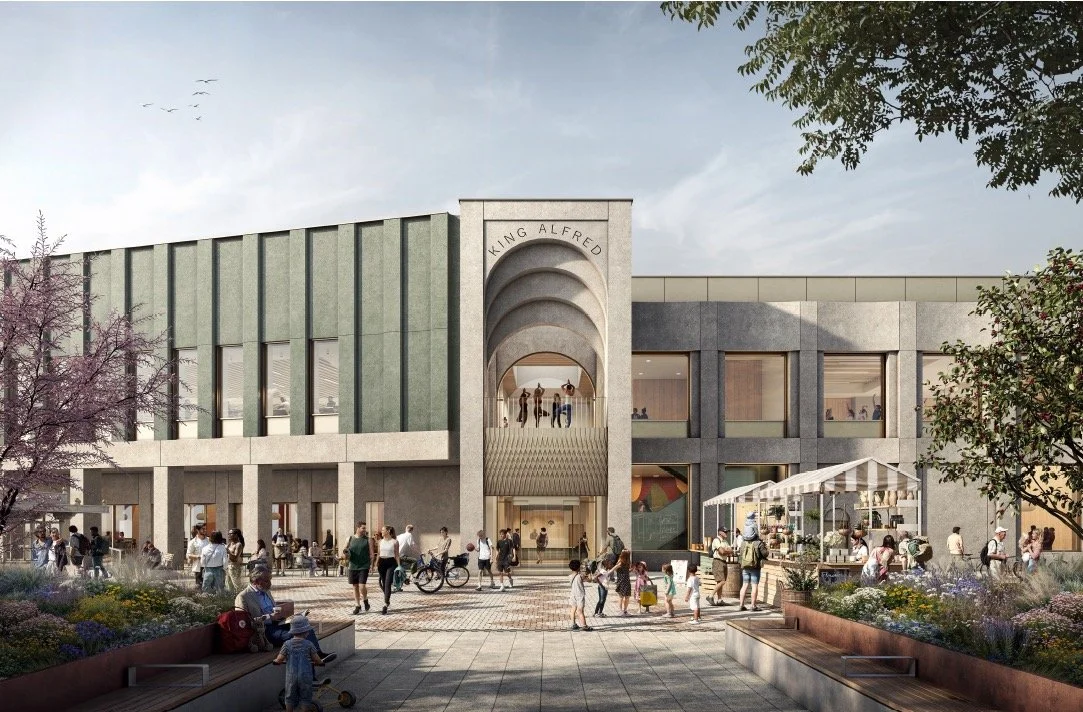
The new building seen from the seafront lawn, with people relaxing outside
Old versus new
The contrast with the building it replaces is stark. Parts of the current King Alfred date back to the 1930s and it has become expensive to run. Here is how the two compare.
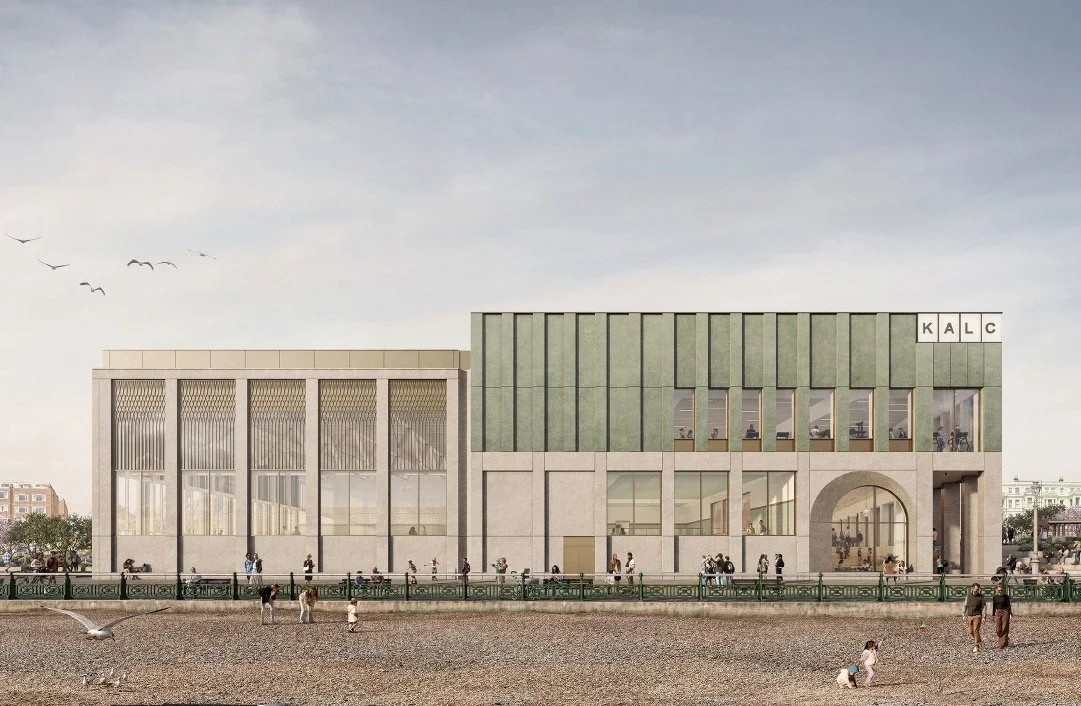
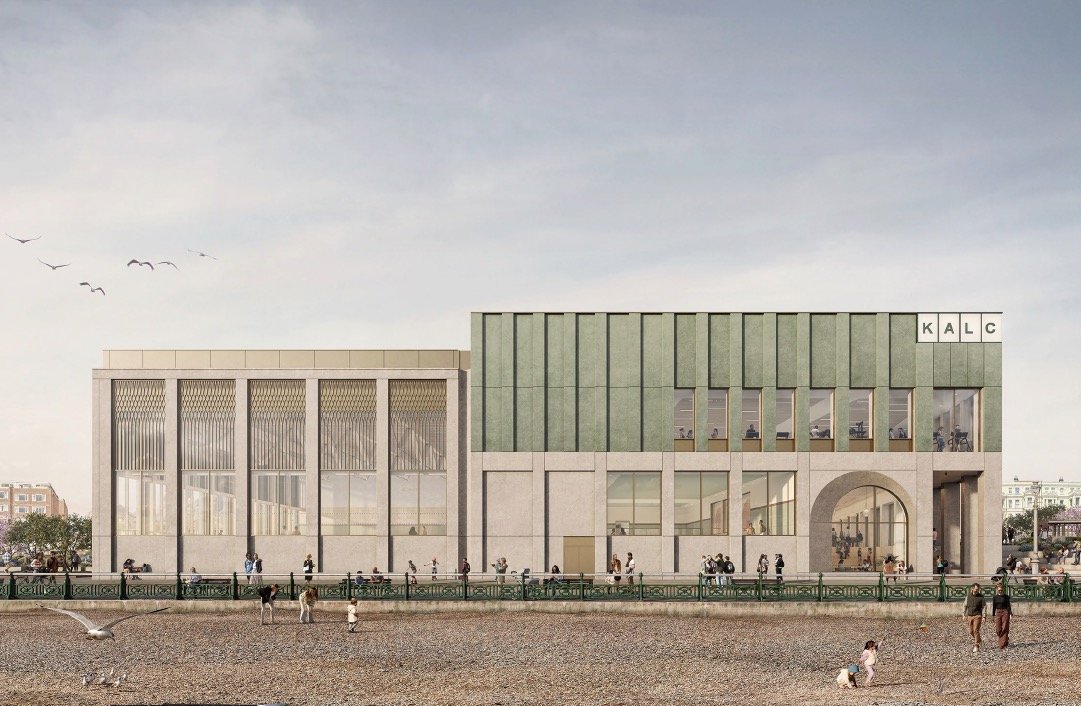
The proposed new frontage seen from the beach, with its arched entrance
Accessible from the front door in
Accessibility runs through the design. The council points to clear wayfinding throughout the building, a centrally located Changing Places facility for people who need more space and equipment than a standard accessible toilet, and blue badge parking positioned right beside the lift.
Both pools will have a Pool Pod for accessible entry, and the main pool adds walk-in steps. Together with the underground car park's direct access into the building, the aim is a centre people of all ages and abilities can use with confidence.
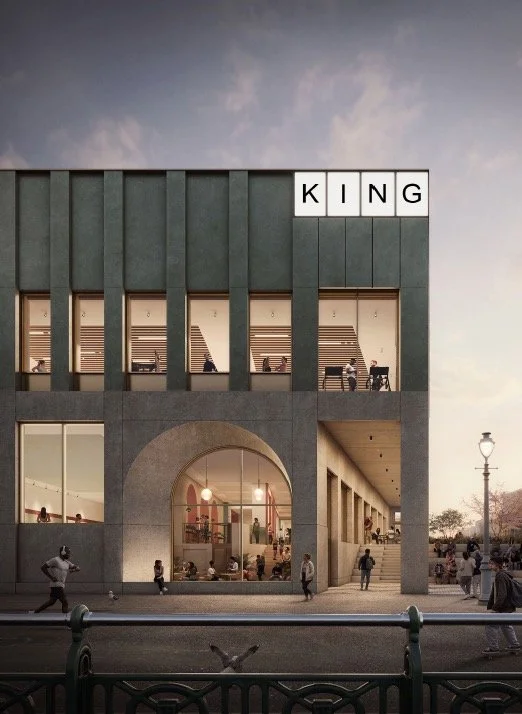
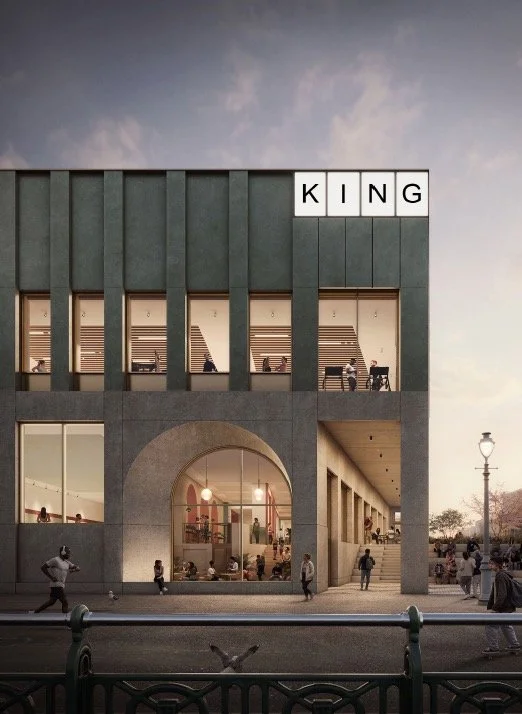
The arched main entrance, with the cafe and stairs visible inside
A family day out, not just a swim
Beyond the pools and the gym, the plans lean hard into the family market. An interactive soft play area spread over four levels sits alongside the dedicated leisure water zone, giving parents a reason to stay for the afternoon rather than an hour.
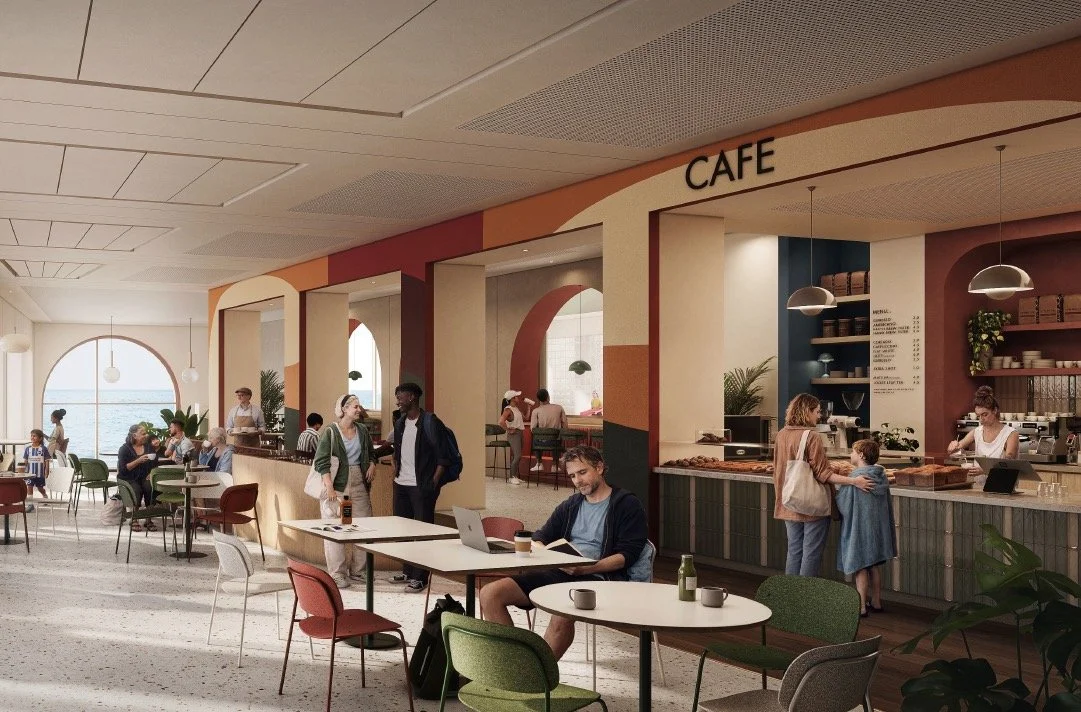
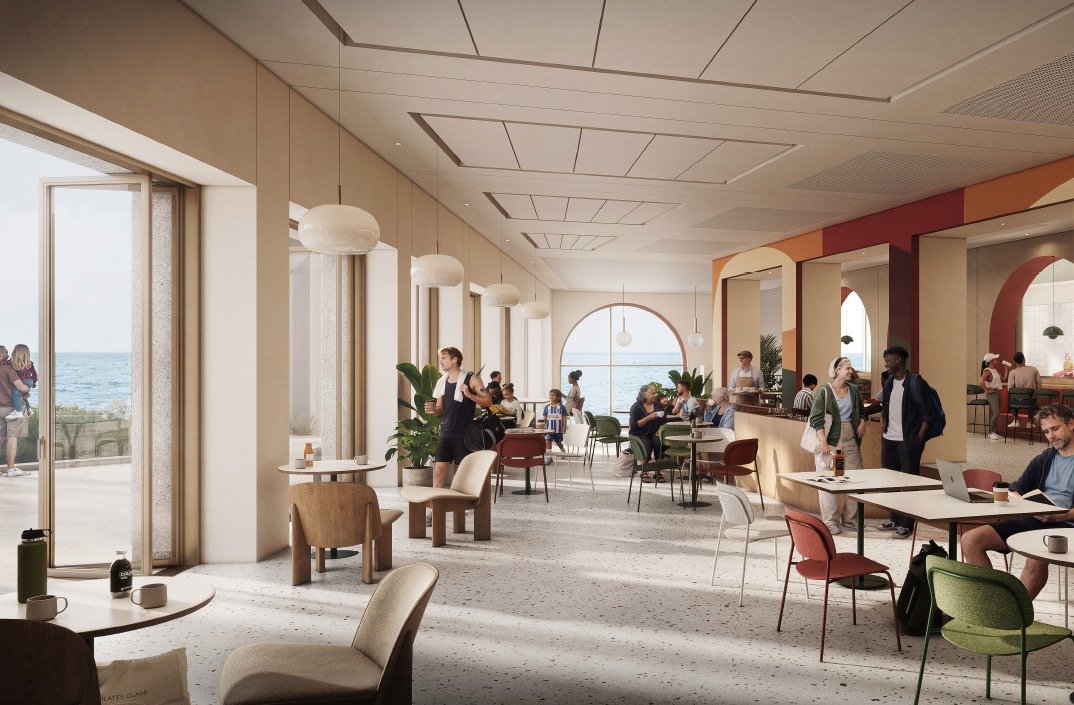
A much larger cafe with sea views anchors the social side of the building, the kind of space stakeholders repeatedly asked for during consultation on the city's wider leisure plans.
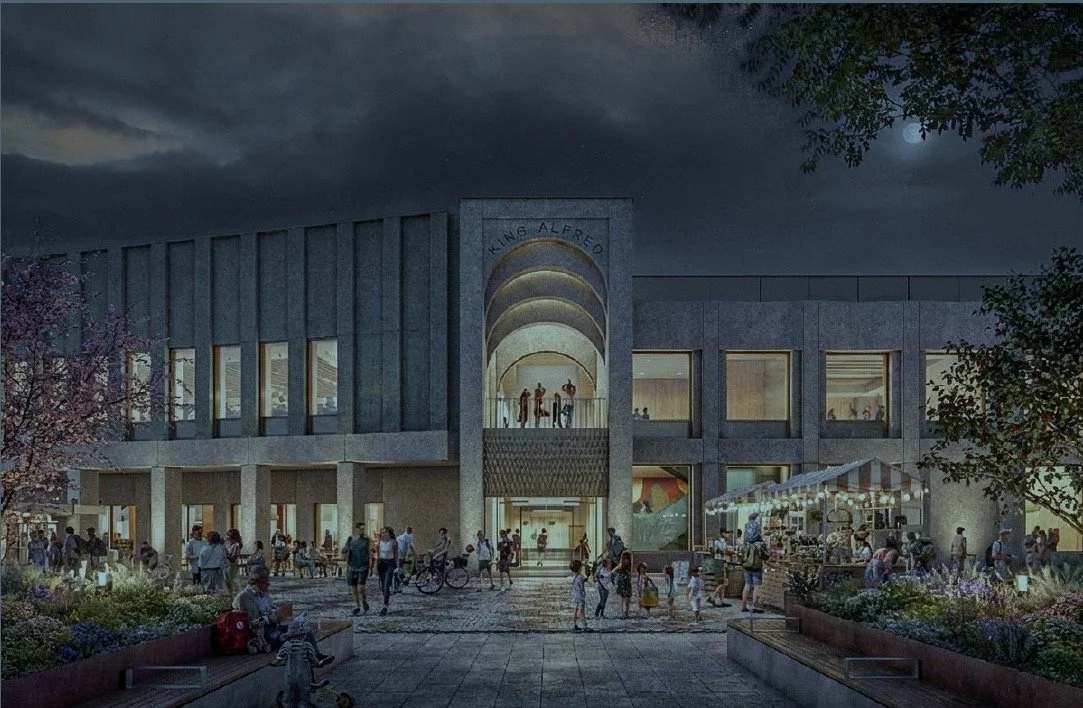
The entrance at night, with the public square busy outside
Sea views over a coffee
The cafe is designed to make the most of the centre's greatest asset, its position on the Hove seafront. Where the current building turns its back on the view, the new layout puts the water front and centre, opening the space up to non-swimmers, families waiting on lessons and passers-by alike.
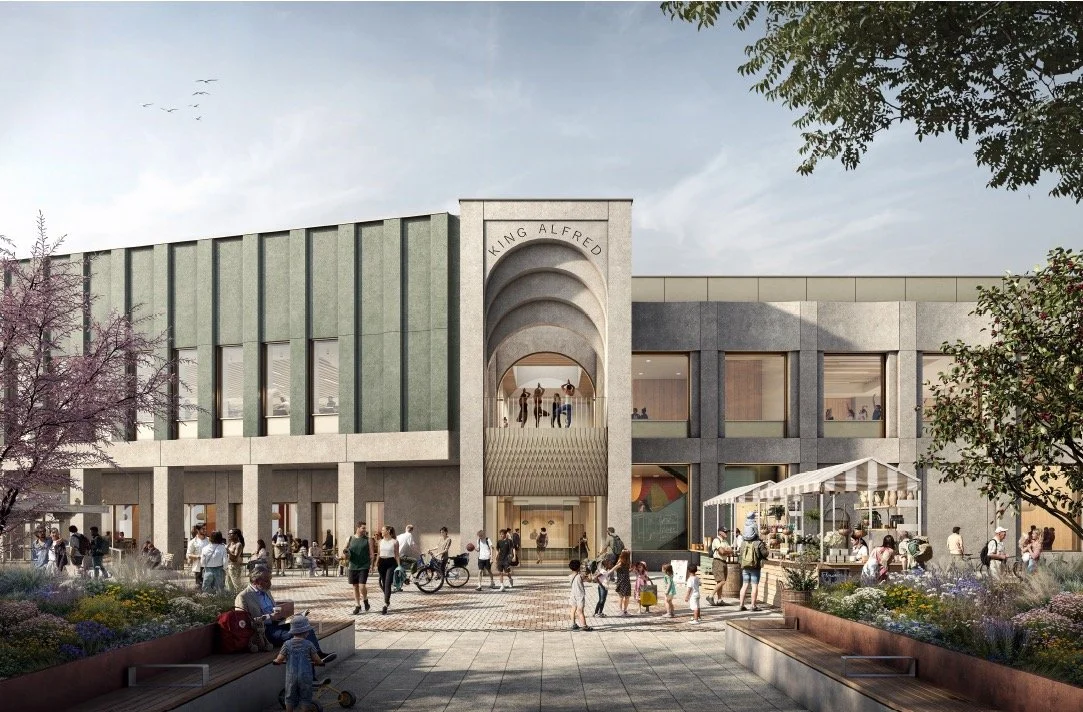
The planned public square outside the main entrance, busy with families
How the project reached this point
The road to approval has been a long one. This is how the new King Alfred moved from an idea to a backed planning application, and what is still to come.
The scheme is being delivered by Alliance Leisure, appointed through the UK Leisure Framework, working alongside contractor Willmott Dixon and GT3 Architects, with a team of specialist consultants and engineers who shaped the final designs.
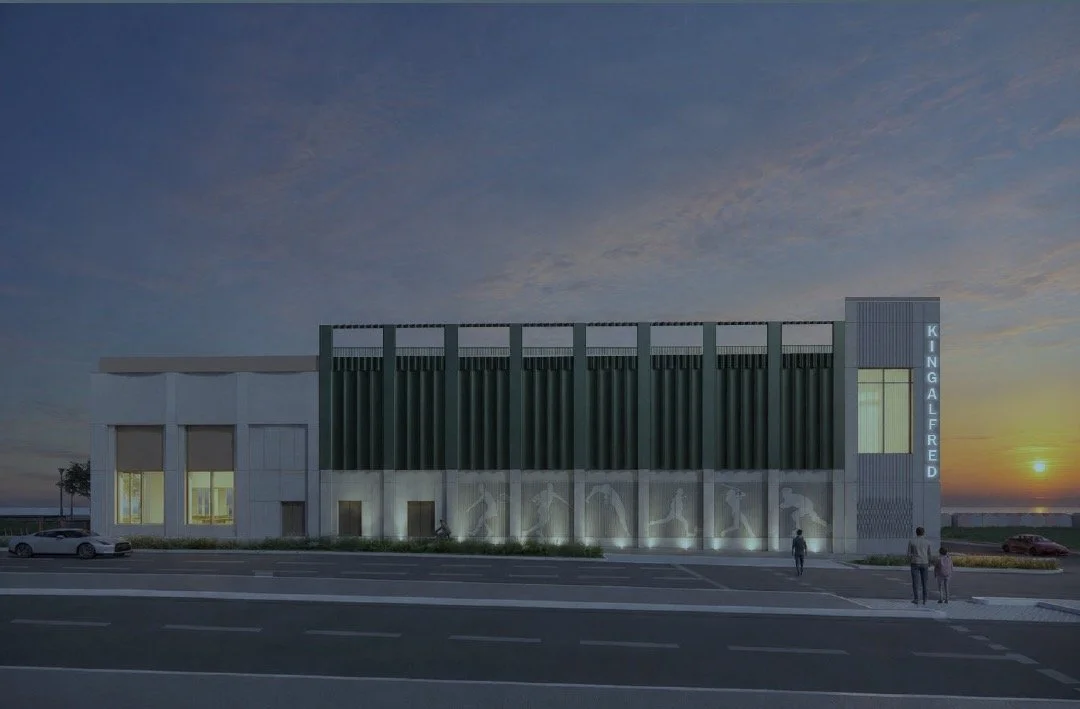
The building at sunset, with the King Alfred tower sign lit against the sea
Not everyone is convinced
The approval came after a long debate, and the design has drawn objections. The Regency Society lodged a formal objection on the grounds of architectural merit, arguing that one of the most prominent sites in the city deserves an exceptional landmark building rather than what it called a collection of boxes.
The society pointed to the seafront setting, surrounded on three sides by conservation areas, and said the chance to express the city's confidence and ambition had been missed. Others who commented welcomed the modern facilities and the stronger relationship with the sea, while raising questions about scale, transport and the balance between sport and cafe space. The single vote against on the committee reflected that these concerns have not gone away.
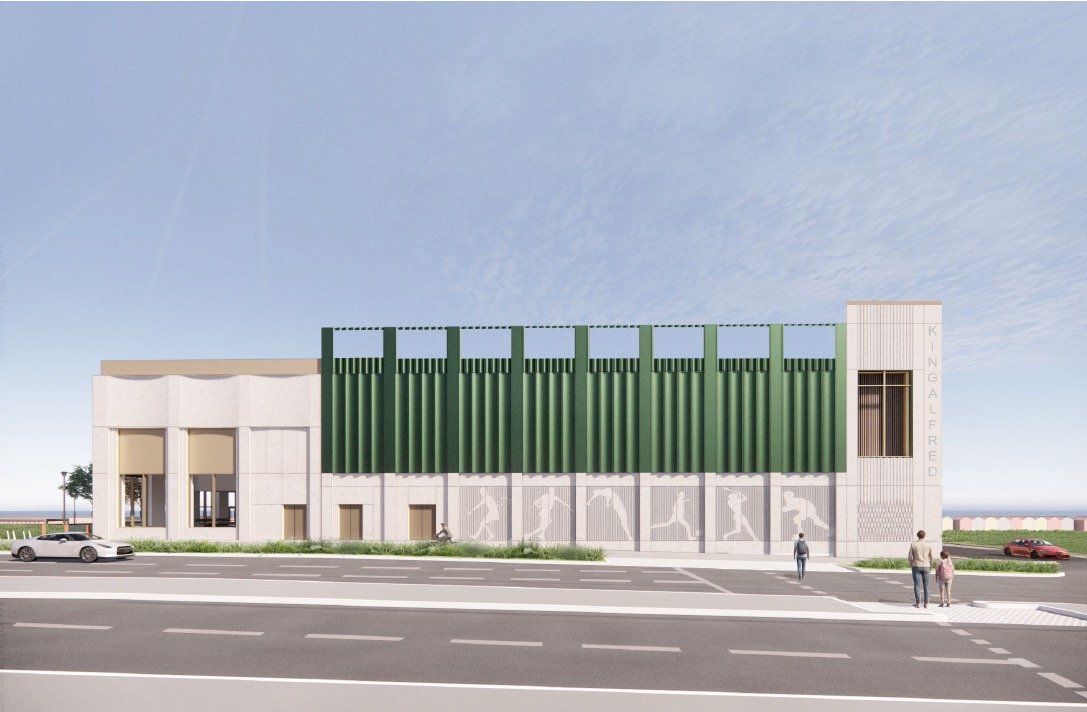
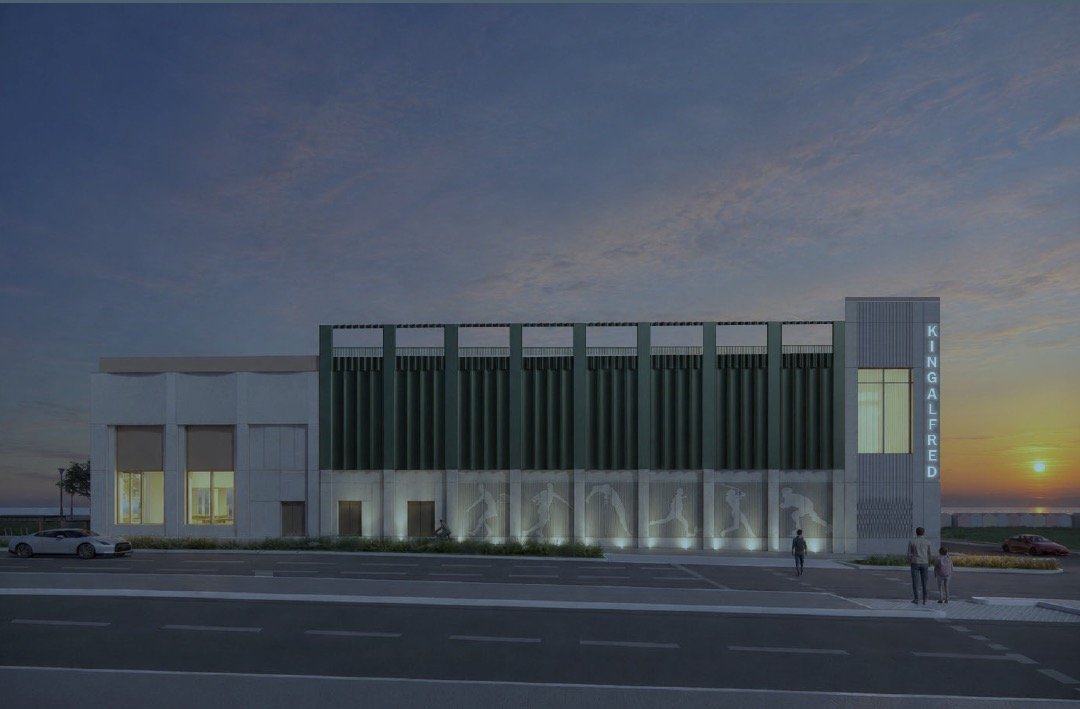
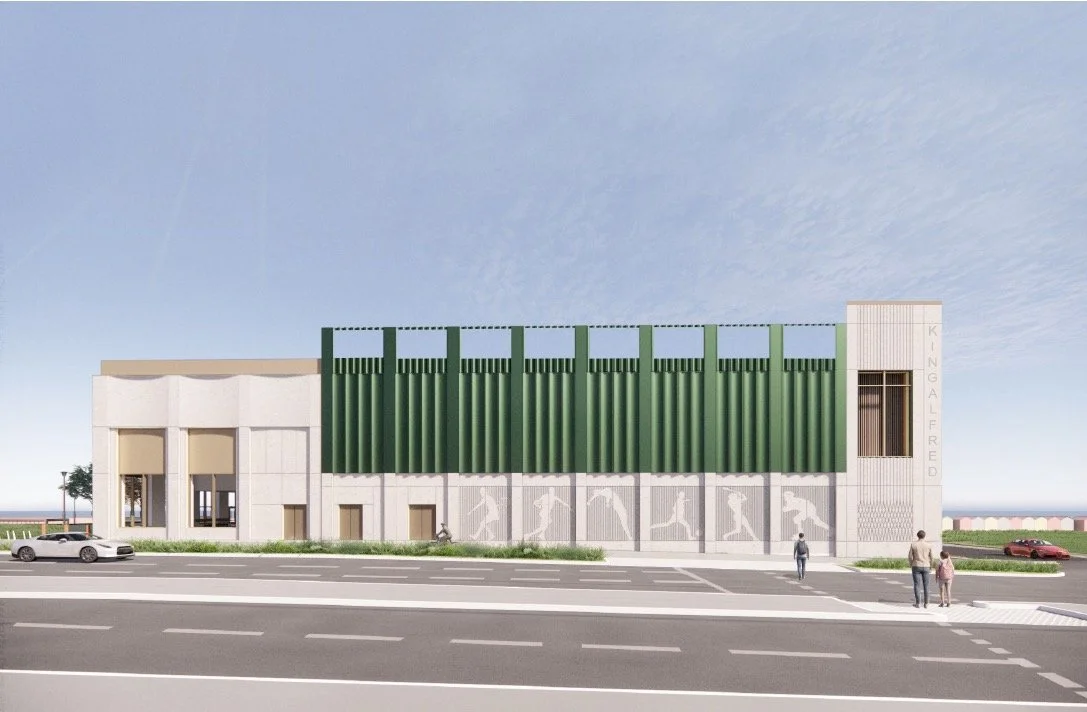
The side elevation by day, with its green fins and athlete artwork
Part of a bigger plan for the city
The new King Alfred is a cornerstone of the council's Sports Facilities Investment Plan 2021 to 2031, the strategy that reassessed every council leisure site in the city. That plan set out a vision of three large hub facilities, in the west, north and east, supported by a network of smaller community centres, replacing ageing stock that surveys found would cost around £20 million just to maintain over 15 years.
The King Alfred is the west hub in that plan. Withdean Sports Complex serves the north, and a future replacement for the Prince Regent Swimming Complex is earmarked as the east hub. The map below shows where the King Alfred sits within the council's wider portfolio of leisure sites across Brighton and Hove.
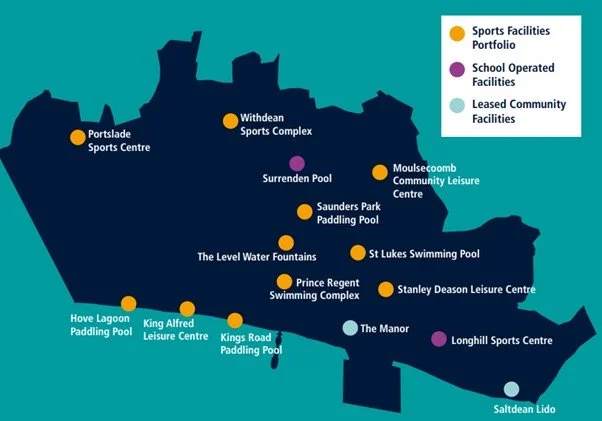
Where the King Alfred sits in the council's citywide portfolio of leisure sites
See the plans and the meeting for yourself
All documents relating to the application can be viewed through the council's online Planning Register by searching for application BH2026/00490. The full committee meeting is available to watch on the council's YouTube channel, and the reports for the meeting are published on the council website.
This article is based on a Brighton and Hove City Council press release and planning documents for application BH2026/00490, sent to ImJustBrighton via Vuelio. For the latest Brighton and Hove news, visit ImJustBrighton.