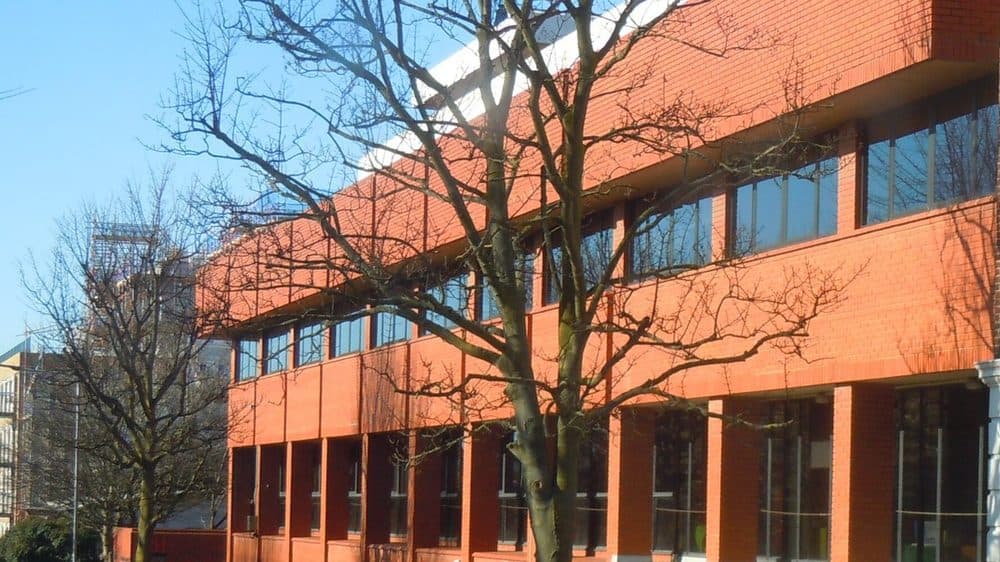
Council officers recommend that councillors approve a basement, solar panels and a new look for an office building that already has permission at the front of Palmer and Harvey House on Davigdor Road, Hove. The officer report says the changes would not materially alter the approved size or shape of the building and that noise from its rooftop plant can be controlled by conditions. Neighbours have sent 32 objections. Brighton and Hove City Council’s Planning Committee decides at 1pm on Wednesday 28 October at Hove Town Hall.
Application. BH2026/01622, an application to vary conditions 1 (approved drawings) and 5 (landscaping) of planning permission BH2022/01365. Valid from 8 July 2026.
Where. Land at the front of Palmer and Harvey House, 106 to 112 Davigdor Road, Hove BN3 1RE. Goldsmid ward.
What. A three-storey office building that already has permission, with a new basement, solar panels, changes to the roof plant and a revised layout and landscaping.
Applicant. Nicolaudie UK Limited, with Iceni Projects as agent.
Recommendation. Grant, with 11 conditions.
What already has permission
The council granted permission for the building on 11 November 2022 under reference BH2022/01365, for a three-storey office building. An earlier scheme for the site, BH2021/00633, was refused in August 2021. The report says a certificate of lawfulness issued on 9 February 2026 confirmed that work on the 2022 permission has lawfully started, with the old planting and entrance cleared and the foundations excavated. A separate application, BH2026/01208, was approved on 29 June 2026 to change the description to “Erection of building to provide Class E office floorspace”. The report says the roof terrace in the original description was removed during the first application and is not part of the scheme.
The application papers say the approved building would stand on its own in front of the main Palmer and Harvey House block, facing Davigdor Road, with about 240 square metres of office space on three floors of 80 square metres each. The plot is part of a site allocation, Land at Lyon Close, in the council’s City Plan, which earmarks 1,000 square metres of office space on Davigdor Road. The report says Palmer and Harvey House was built as offices and has since been extended and converted into flats.
Who wants the changes, and why
The applicant’s documents say Nicolaudie UK Limited is a lighting company that makes products for architectural and entertainment lighting control. They say it bought the site in 2025 to build its new UK headquarters, because it has outgrown its current office in central Brighton and wants to stay in the city. The planning statement says the changes would suit its own specification.
What is being changed
According to the officer report and the applicant’s planning and design statements, the amendments are:
A basement. A new 133 square metre level of ancillary office space, with storage, staff facilities and a studio. The report says it would have no natural light and no windows, and judges that acceptable for those uses. The design statement gives the ceiling height as 2.7 metres.
More usable office space. A shorter layout of stairs, lift and hallways would raise the office space on each floor from 80 to 94 square metres, according to the design statement, roughly 282 square metres in total. The report says the scale, footprint and overall massing above ground are retained and the building would still read as three storeys.
Solar panels and roof plant. Solar panels would go on the flat roof, and the parapet would rise by about 230mm, around 9 inches, to improve weatherproofing and partly hide the panels. The rooftop enclosure, which already housed the lift run, would now also hold plant. It would be about 260mm wider but the same height as in the approved scheme, and set back from the main elevations.
Brick and windows. The approved scheme has recessed brick panels and screening. The new design uses yellow multi stock brick, dark grey engineering brick at ground level, dark grey aluminium windows and a zinc-clad roof enclosure, with larger openings in place of some blank window features. The report says the materials follow other recent developments along the street.
Layout and landscaping. The cycle store and bin store would move, the two accessible parking spaces would be rearranged, and a pond in the approved landscaping would be dropped. The scheme keeps four small native trees and areas of native hedging. Amended drawings were received on 30 September.
What officers say about neighbours’ concerns
Light and outlook. The report says the 2022 permission already assessed the effect of a three-storey office on neighbouring buildings, and that the basement sits wholly beneath the approved footprint. It describes the 230mm parapet rise as very limited and says it would not cause any additional appreciable loss of light, outlook or overshadowing. No updated daylight and sunlight assessment was submitted, and officers say none is necessary because the changes are minor and the original assessment found no significant adverse impacts.
Privacy and glare. Officers say the larger windows sit in substantially the same positions as before, so overlooking would not be materially greater, and that the angle and height of the solar panels are unlikely to cause harmful glare for homes opposite.
Construction. The report says construction disturbance is temporary and that the earlier approval did not require a construction environmental management plan, which remains the case for these amendments.
Access to the wider site. The report says the application does not change the access to Palmer House or other buildings on the site, apart from the cycle and bin stores and the layout of the two disabled parking spaces.
Traffic and cycling. Officers say the amendments would not significantly change transport impacts compared with the existing permission, and that cycle parking exceeds the minimum standard for the office space.
Noise from the rooftop plant
The council’s environmental health team raised no objection in principle on 25 August and asked for an acoustic addendum and the ground investigation. After a revised plant noise assessment dated 10 September, it said on 16 September that the assessment predicts the plant would meet the council’s daytime and night-time limits, as long as the stated operating hours and noise measures are followed. It also said the ground investigation did not find unacceptable contamination for the proposed commercial use.
The report recommends conditions that would require:
Noise measures. The plant and ventilation must be installed and run as the noise assessment describes. Before the plant is first used, the 2.3 metre rooftop enclosure must be fully built, the server-room condenser must have a covered, acoustic-louvred enclosure, and the air inlet and outlet silencers must meet the stated noise reduction. Any replacement plant must be no louder than the equipment assessed.
Hours. The rooftop ventilation and extract systems may only run between 8am and 8pm. The server-room condenser is exempt, provided its enclosure is in place. The report says the server-room plant would run continuously. A separate condition limits use of the premises to 8am to 8pm.
Contamination. If contamination turns up that was not found before, work in that area must stop until a plan to deal with it has been approved.
Other conditions cover external materials, the landscaping, the cycle and accessible parking, office use only, and a BREEAM “Very Good” sustainability certificate within six months of first occupation.
What neighbours say
The report records 32 objections, including a letter with seven signatories. They cite loss of views, sunlight, daylight and outlook, noise and disturbance including during construction, overdevelopment, loss of privacy, dust, the use of the roof, solar glare, traffic and parking, cycle parking, and the effect on pedestrian routes to Palmer House behind the site.
A joint letter dated 12 August, sent on behalf of residents of Gradino Apartments at 119 Davigdor Road, next door to the west, asks the council to attach strict conditions on the roof plant if it approves the changes. They say the 2022 permission has no condition covering plant noise, vibration or construction management, and that this application may be the last chance to set one. They also say flats on the first and second floors face the site and they would mainly lose direct morning sunlight. The same residents have objected to a separate roof plant application at 113 to 118 Davigdor Road, BH2026/01608, and argue the two should be considered together.
The report says the cumulative noise point is a material consideration but that each application must be judged on its own merits. It concludes that, given the separation, the position of each plant and the mitigation proposed, the combined operation would not significantly raise noise at surrounding homes, and that environmental health has raised no objection to either scheme subject to conditions.
Stonegate Homes (Hove) Limited, which is in administration and owns Palmer House, wrote on 19 August. The letter says it does not object to the principle of the amendments, but asks the council to get more information before deciding, including an updated daylight and sunlight assessment because of the higher parapet, a check on glare from the solar panels and a clearer cycle parking calculation.
What happens next
The Planning Committee decides the application at 1pm on Wednesday 28 October at Hove Town Hall, where it is item 72C on the meeting agenda. You can look up the papers on the council’s planning register under reference BH2026/01622.
The same meeting is due to consider plans for council flats at Oakley House. For that item, see our report, Council Plans 20 Affordable Flats at Oakley House, Brighton.
Comments
No comments yet. Start the conversation.