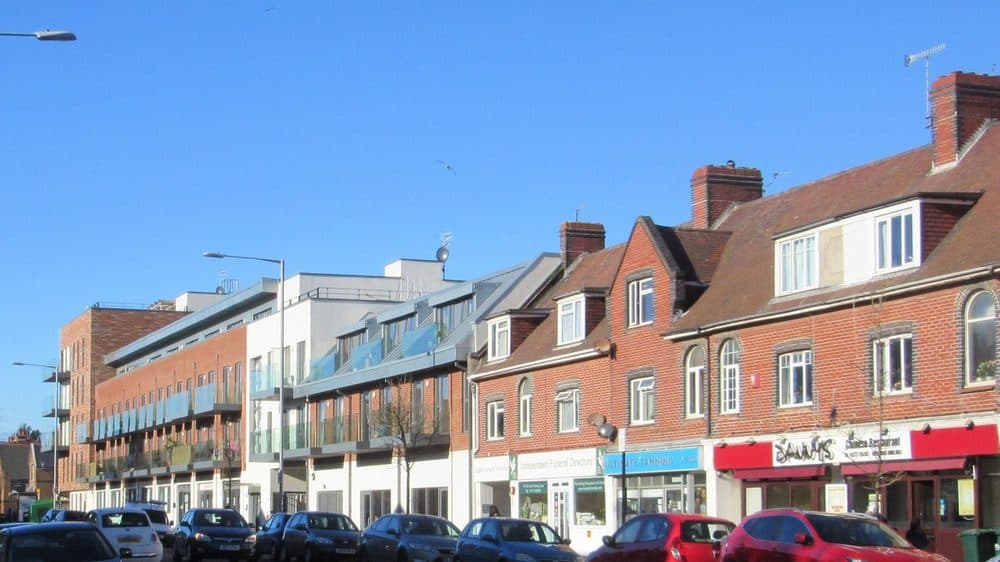
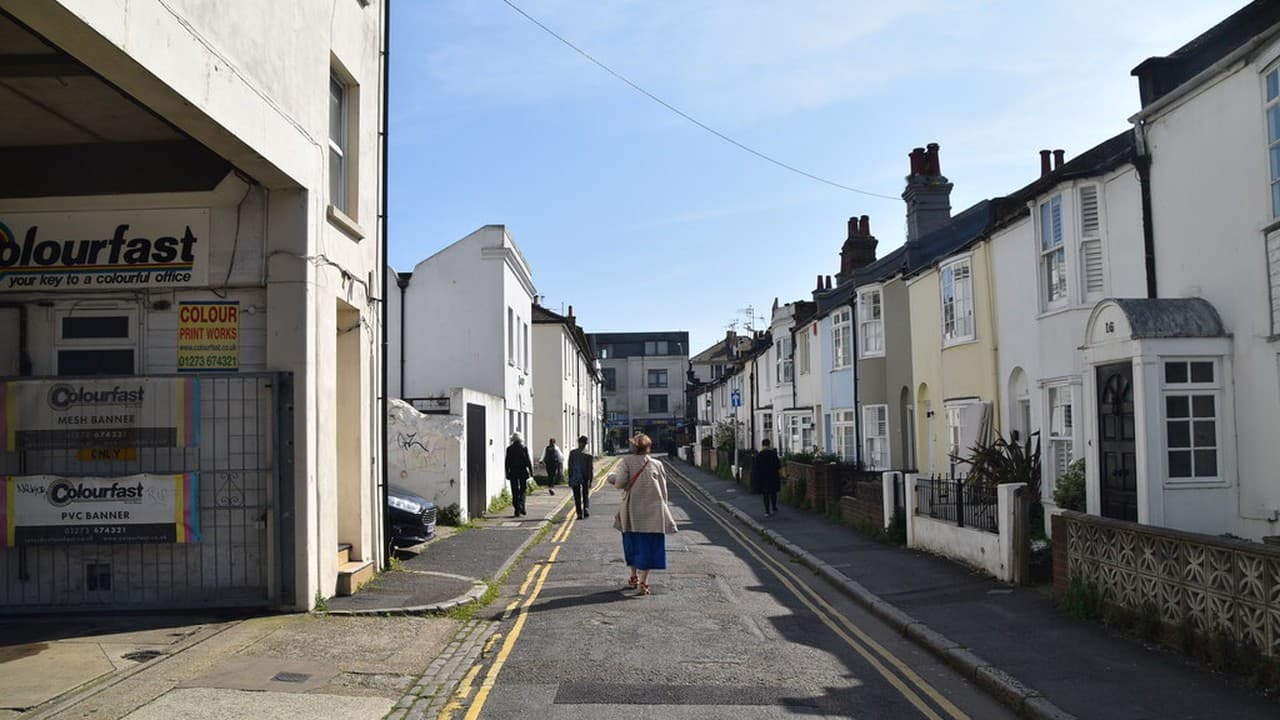
Council officers recommend approval for a café and wellness centre with an electric sauna and cold plunge baths in a former print shop on the corner of Portland Road and Titian Road in Hove. The officer report says the plan needs no change of use and that noise and privacy worries can be handled with conditions. It also says the work is part-retrospective, because it has already started. Brighton and Hove City Council’s Planning Committee decides at 1pm on Wednesday 28 October at Hove Town Hall.
Application. BH2026/00954, full planning permission. Valid from 6 May 2026.
Where. 186 to 188 Portland Road, Hove BN3 5QN, on the corner with Titian Road. Westbourne and Poets’ Corner ward, in the Portland Road Local Centre.
What. Alterations so the ground floor can work as a café and health and wellness centre, with a new front seating area, awnings, new windows, an electric sauna and cold plunge baths in the rear yard, a pergola, and an air conditioning condenser and a chiller.
Agent. Stickland Wright Ltd.
Recommendation. Grant, with six conditions.
The building and the site
The report describes a three-storey building on the south side of Portland Road. The ground floor is a commercial unit with a covered rear yard, recently a printing shop and now vacant, and the first and second floors are flats. The application covers the ground floor. According to the applicant’s design and access statement, the unit has 179 square metres inside and a 78 square metre yard.
Officers say turning a print shop into a café and wellness centre is not a change of use, because both fall within Class E, the same commercial use class. The site is not in a conservation area.
What is proposed
According to the officer report, the design and access statement and the plans, the work would include:
Café and studios. A street-facing café, studio spaces, a treatment room, showers and toilets. The report says a decked seating area faced with timber, with a metal railing and a planter, would sit on the existing raised concrete platform at the Titian Road entrance. It adds that a similar seating area exists opposite, serving the neighbouring café.
Sauna and cold plunges. The rear yard would hold a timber-clad electric sauna, a changing room, two cold plunge baths, showers, decking and a bench. The old timber and polycarbonate roof over the yard would be replaced by a much lower pergola, which officers call an improvement. The report says most of the yard work would be hidden by the wall and gate.
Plant. An air conditioning condenser would go on the Titian Road side behind a stained timber slat screen, and a chiller for the cold plunge baths would stand in the courtyard.
Shopfront. The existing shopfront and glazing would be kept and repainted, with an awning below a new fascia of matching size. A separate application, BH2026/01976, covers the signs: two non-illuminated fascia signs and an internally illuminated projecting sign.
Changes since the first plans. The report says the original plan for a wood-fired sauna with a flue was changed to an electric sauna. The gate on Titian Road was revised to open inwards, rather than over the public footway, and a possible access ramp was dropped, with a note that the existing level access stays.
What officers say
Noise. Environmental health said on 13 May that the plan was acceptable subject to conditions. After reviewing the noise impact assessment, it raised one concern on 7 September: the chiller is shown to be 4 decibels above the background noise level at night. It asked for the chiller to be turned off at night or set to its lowest setting. The report says a site visit confirmed the chiller has a dedicated night-time mode.
Neighbours’ windows. Officers say the sauna use is low-key, but that several homes have windows overlooking the sauna and cold plunge area. They say that is why opening hours and a noise management plan are needed. On overlooking, they say the use is limited in scale and nature and is not likely to cause harmful loss of privacy.
Smoke. Objectors raised smoke, odour, air quality and fire risk from the wood-fired sauna. The report says the electric replacement means no smoke emissions and that electric heating would be secured by condition.
Transport. The sustainable transport team said the use may bring more trips than the old one but is unlikely to have a severe impact on the road network. The 2, 46 and 49 buses stop two minutes’ walk away. No car parking is proposed, below the maximum of nine spaces, and no disabled bays, against a minimum of three, which the team accepted because blue badge holders can use bays opposite and spaces outside. Visitors can use cycle stands on the pavement outside.
Trees and property values. The report says property value is not a planning consideration and that no trees near the works are likely to be affected.
The conditions
If councillors follow the recommendation, the permission would carry conditions that:
The sauna and cold plunges may not be used by customers outside 8am to 9pm, seven days a week. A noise management plan must be approved before they open. The sauna may only be heated electrically, never by wood, gas or other fuel.
The chiller may not run between 11pm and 7am unless it is on its lowest-noise night setting. Noise from plant and machinery, measured at the nearest homes, must not exceed the existing background level and must have no significant low-frequency tones.
Objections and support
The report records 21 comments in support, seven objections and one neutral letter. Supporters cite good design, a new social space, the benefits of a wellness centre and café, local economic benefits, good transport links, and an established commercial area. Objectors cite damage to trees, property values, overdevelopment, poor design, being too close to the boundary, smoke from the wood-fired sauna, traffic and parking, noise from extra trips, and overlooking into the sauna area. The neutral letter raises traffic and parking, says the sauna has benefits but should be electric, and says removing the roof is reasonable.
What happens next
The Planning Committee decides the application at 1pm on Wednesday 28 October at Hove Town Hall, where it is item 72G on the meeting agenda. You can look up the papers on the council’s planning register under reference BH2026/00954.
The same meeting is due to consider plans for council flats at Oakley House. For that item, see our report, Council Plans 20 Affordable Flats at Oakley House, Brighton.
Comments
No comments yet. Start the conversation.