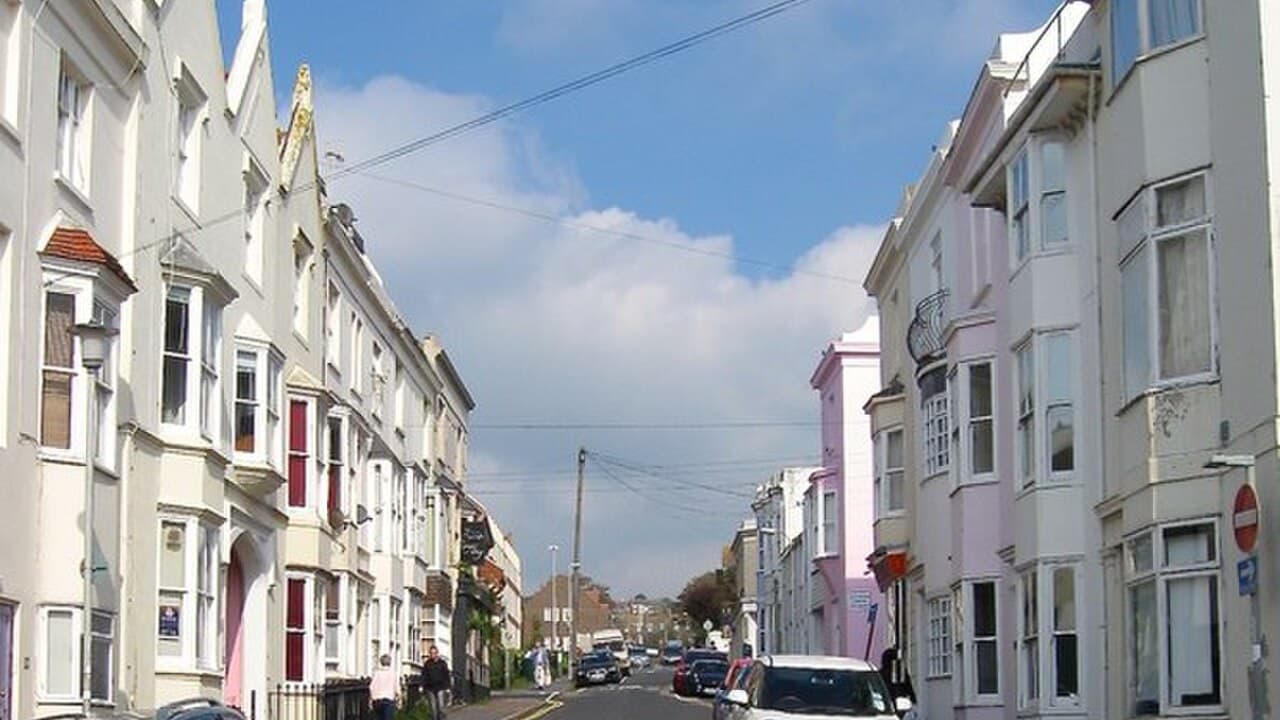
Council officers recommend approval for turning the ground and first floors of 3 and 4A College Place, in Kemp Town’s East Cliff, into four flats. The rooms were most recently used as artists’ studios, according to the officer report. Brighton and Hove City Council’s Planning Committee decides at 1pm on Wednesday 28 October at Hove Town Hall.
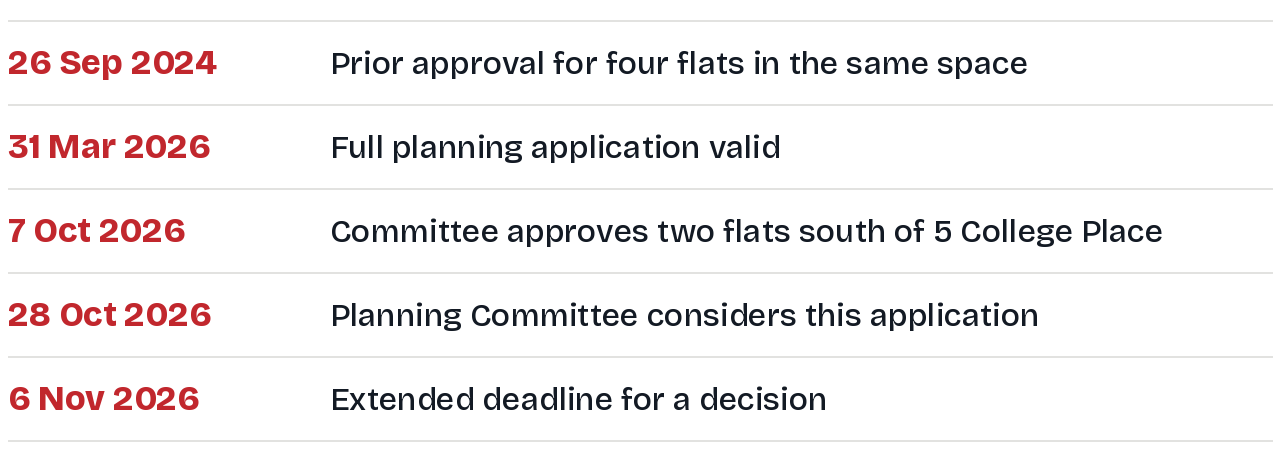
Application. BH2026/00784, full planning permission. Valid from 31 March 2026.
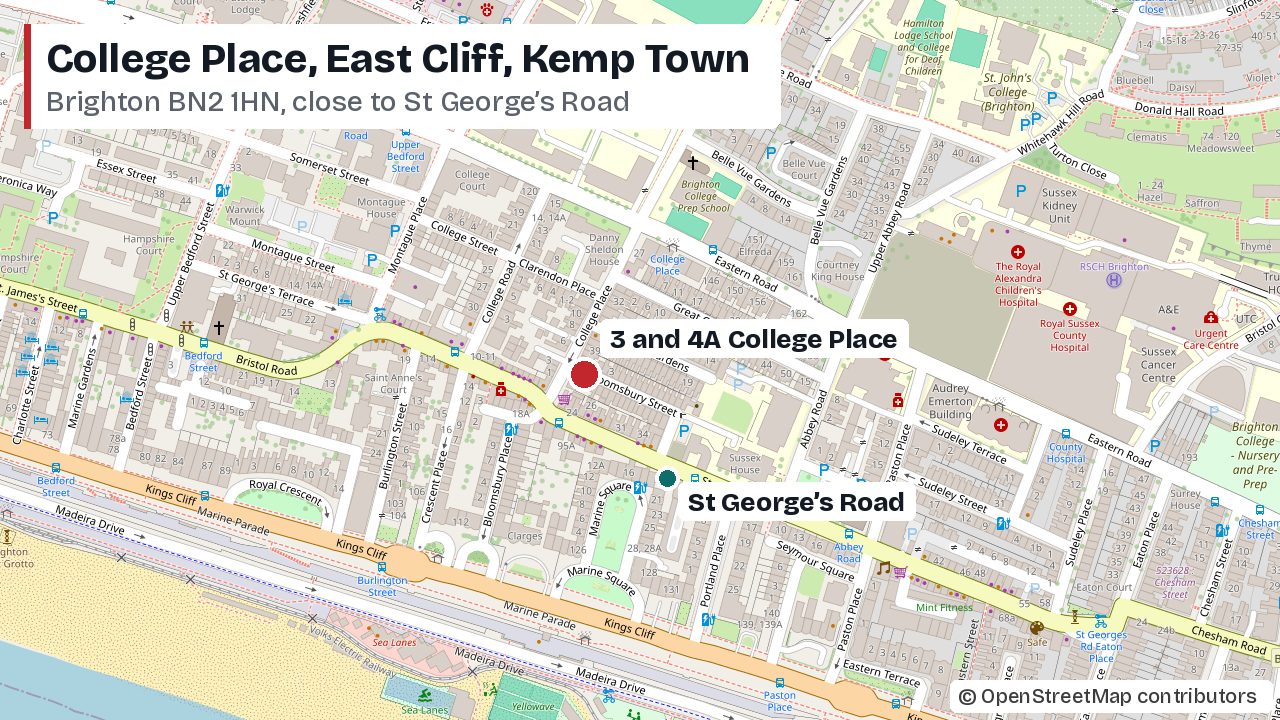
Where. 3 and 4A College Place, Brighton BN2 1HN, in Kemptown ward and the East Cliff Conservation Area.
What. Change of use of the ground and first floors from commercial (Class E) to four self-contained flats, with a first floor extension to the rear middle section, new windows and recessed balconies.
Agent. Lewis and Co Planning SE Ltd.
Recommendation. Grant, with eight conditions.
The building and the site
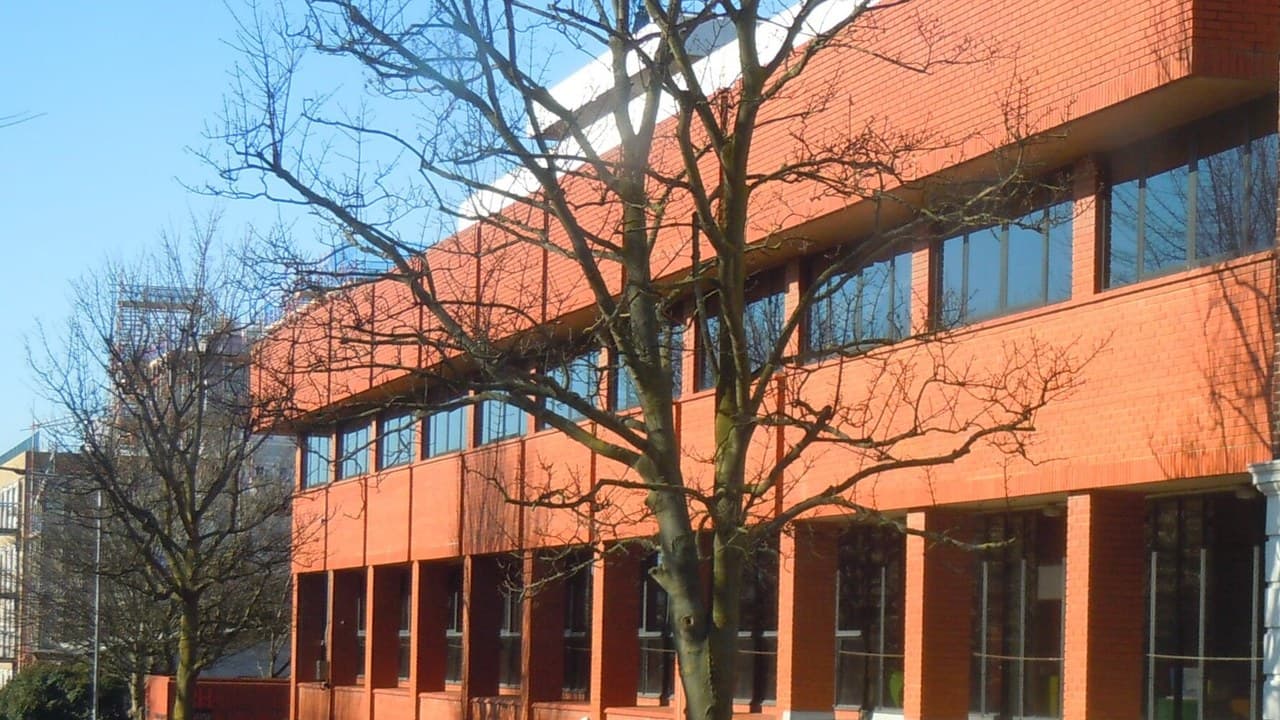
The report says the site is on the western side of College Place, close to its junction with St George’s Road. It has an irregular L-shaped footprint, made up of a long, narrow range running west from College Place and buildings in an enclosed area at the rear. The ground and first floors are in commercial use and have most recently been artists’ studios. A self-contained flat on the second floor already exists.
Officers describe the area as densely developed, with homes close to the site to the north, west and south, and shops, services and transport links on St George’s Road. The building dates from the mid-twentieth century and is not listed. Listed buildings nearby, including Nos. 6 and 7 College Place, are separated from it by other buildings.
What is proposed
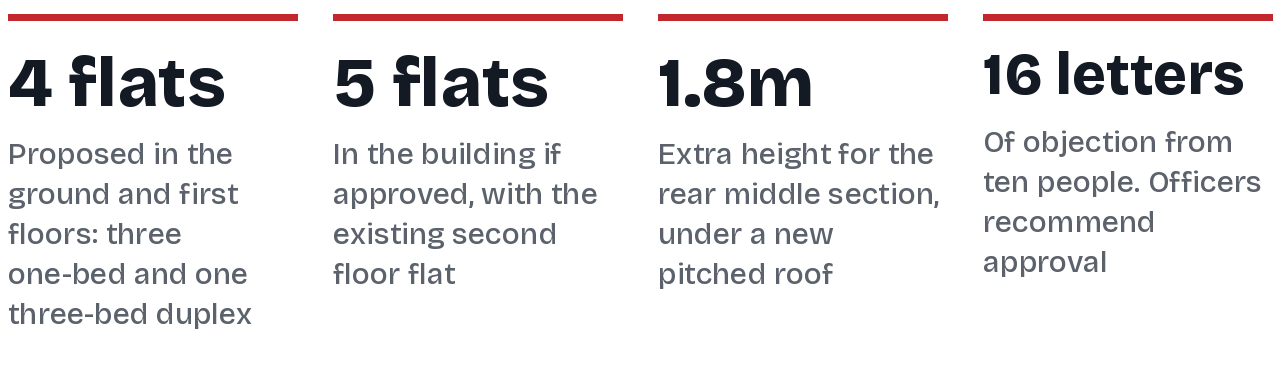
According to the officer report, the application would create four additional flats: three one-bedroom flats and one three-bedroom duplex. The existing one-bedroom flat on the second floor would stay, with internal changes and a small recessed terrace, so the building would hold five flats in all.
The extension. The central single storey section at the rear would be raised by 1.8 metres, with a pitched roof and rooflights in place of the current hipped roof. The report says it would stay below the main three-storey range facing College Place, and its eaves would match the pitched roof building next to it on the west side.
The outside. The College Place frontage would stay much as it is, with changes to windows. The northern elevation would get new windows and recessed balconies, and openings and rooflights would change on the east and west sides. Unit 4 would have a ground floor courtyard. No car parking or soft landscaping is proposed.
The fallback that counts
The report says prior approval for converting the same ground and first floor space into four flats was granted on 26 September 2024, under reference BH2024/01916. Officers say that permission can still be carried out and gives “a realistic fallback”, which carries substantial weight. They add that the artists’ studios use does not remove it.
That matters because the city plan normally protects employment space, and no marketing evidence was provided to show the commercial space is redundant. Officers say the fallback outweighs that. They also say the council cannot show a five-year supply of housing land, with a latest published position of about 1.5 years, so extra weight goes to new homes.
What officers say
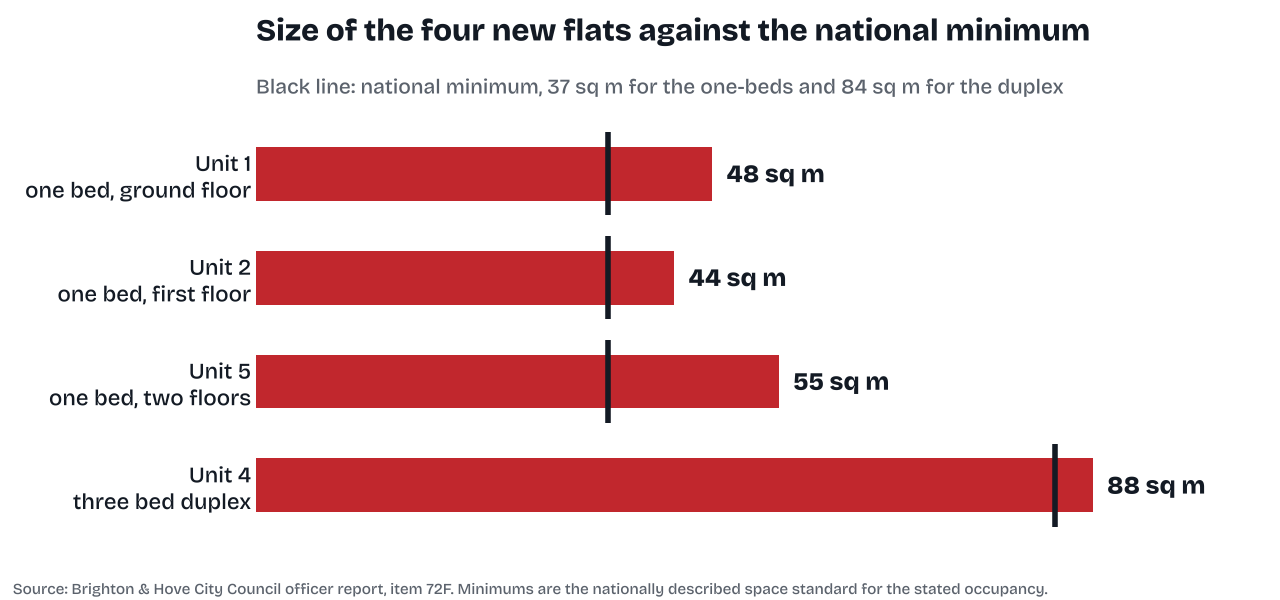
Space standards. The report says all four new flats meet the national space standard. Two bedrooms, in Units 1 and 5, are under 11 square metres and so count as single occupancy, but officers still find the standard of accommodation acceptable overall. Not every flat would have private outdoor space, which officers accept because the seafront and public open spaces are within walking distance.
Neighbours’ light. A daylight and sunlight assessment looks at nearby homes. Officers say the most affected are 2 College Place, which adjoins the site to the south, and 4C College Place to the west. They accept that first floor windows at the back of No. 2 would lose some outlook to the west and some daylight and sunlight, but say the assessed windows would not see an unacceptable reduction under the Building Research Establishment guidance. Residents question the assessment’s assumptions, the rooms left out and the lack of a no-sky-line test, and the report notes that the drawings show some neighbouring levels and layouts as estimated. Officers conclude the extension would not be overbearing or cause a material loss of daylight.
Privacy. The report says the new windows and balconies would mostly face the internal access area and the open backs of properties to the west, and that the rooflights would not look directly into neighbouring homes.
Heritage. Officers say the main frontage would remain similar, the bigger changes would be at the enclosed rear, and views from public streets would be limited. They conclude the East Cliff Conservation Area would be preserved.
Fire safety. The council’s private sector housing team raised a concern about the existing second floor flat, where an inner bedroom is reached through an open plan kitchen and living area, which is considered a higher risk room in a fire. Officers say detailed fire safety for that existing flat is a matter for Building Regulations and housing law. They add that a 4.8 square metre room labelled as a bedroom on the plans is not counted as one.
Parking. The scheme is car free. An informative says that, based on current permit take-up in the controlled parking zone, the flats would not be eligible for resident parking permits. Officers also ask for secure, covered cycle parking for at least four cycles.
Nature. A bat survey recorded no evidence of bats, but officers still want at least one integrated bat roosting feature.
Affordable housing. Four extra homes do not reach the threshold. Officers treat this site and the two flats approved on land south of 5 College Place, on 7 October 2026, as separate developments, even though they share an owner, because they are held under separate titles and divided by the access.
Objections
The report records 16 representations from ten people, all objecting. Their reasons include the height, bulk and overdevelopment of a tight site, harm to the East Cliff Conservation Area, loss of daylight, sunlight, privacy and outlook, noise and dust during building work, parking and traffic, and doubts about the accuracy of the plans and the daylight assessment. Residents also raised the combined effect with the two flats approved opposite, and worries about land ownership, the external staircase and damage to adjoining property.
The report says land ownership, access rights, party walls and damage are private legal matters, and that loss of private views and effects on property values are not planning considerations. It adds that planning permission does not override anyone’s property rights.
The conditions
If councillors follow the recommendation, work would have to start within three years and the permission would carry conditions that:
Details of all external materials, including brick, render, cladding and windows, must be approved before work above ground floor slab level. Secure cycle parking and refuse and recycling storage must be approved and provided before anyone moves in.
The new homes must reach at least an Energy Performance Certificate rating of C. At least one bat box must be provided. If unexpected contamination is found during building work, work must stop until a plan to deal with it is approved.
What happens next
The Planning Committee decides the application at 1pm on Wednesday 28 October in the Council Chamber at Hove Town Hall, where it is item 72F on the meeting agenda. The report lists an extended decision deadline of 6 November 2026. You can look up the papers on the council’s planning register under reference BH2026/00784.
The same meeting is due to consider other plans, including council flats at Oakley House and a café and sauna on Portland Road. See our reports, Council Plans 20 Affordable Flats at Oakley House, Brighton and Portland Road, Hove: café, sauna and cold plunge plan goes to committee 28 October. For how councillors’ powers over planning applications are changing, see Brighton and Hove Councillors Lose Power to Call In Planning Applications.
Comments
No comments yet. Start the conversation.