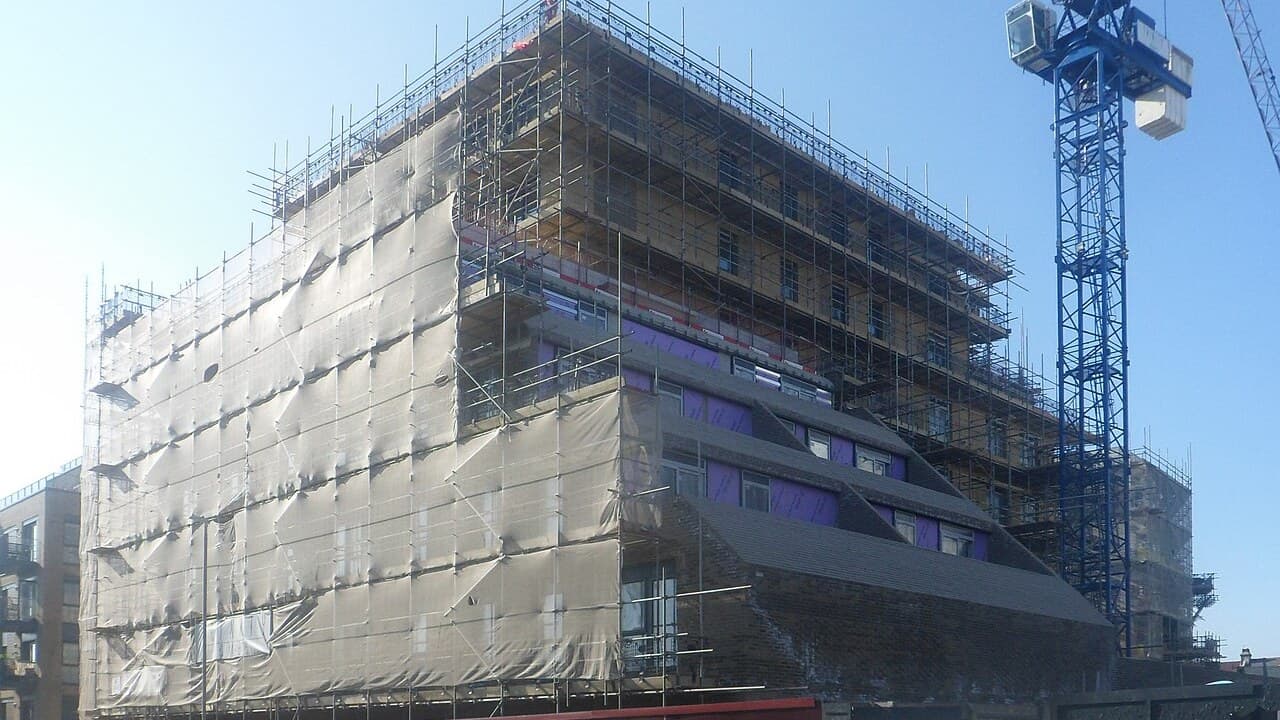
Council officers recommend that councillors approve a larger acoustic enclosure around two noisy rooftop heat recovery units at 113 to 118 Davigdor Road in Hove, the building that includes Gradino Apartments. The officer report says the plant has already caused complaints from neighbours, including residents of the flats in the same building, and that the enclosure would give a substantial reduction in noise. Brighton and Hove City Council’s Planning Committee decides at 1pm on Wednesday 28 October at Hove Town Hall.
Application. BH2026/01608, full planning permission. Valid from 10 July 2026.
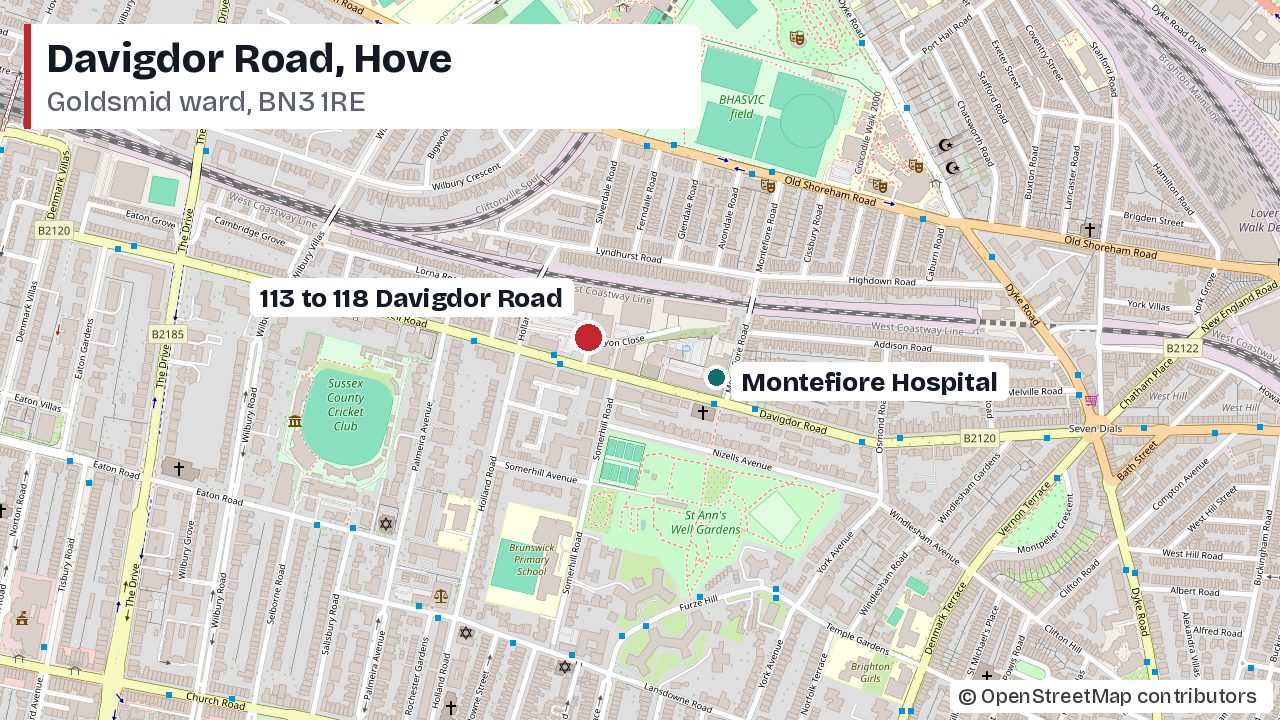
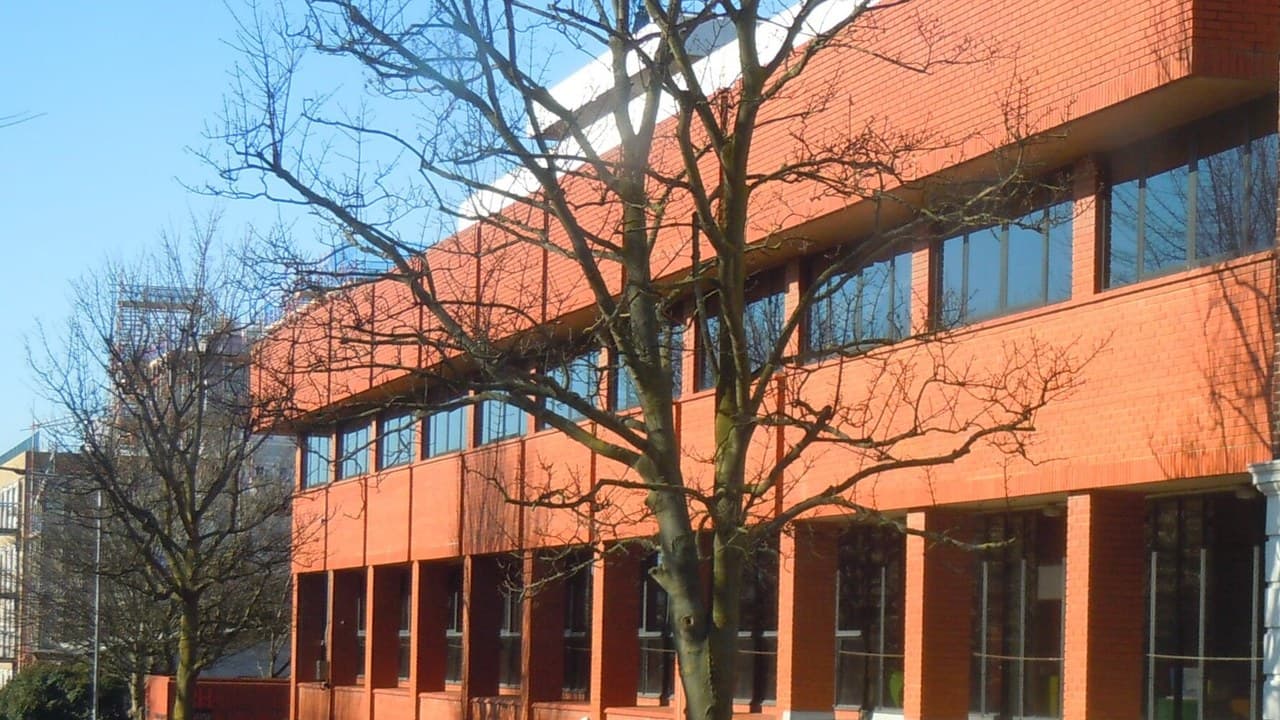
Where. 113 to 118 Davigdor Road, Hove BN3 1RE, in Goldsmid ward. The report describes a part five, part eight storey building with offices on the ground floor and flats above.
What. Alterations to the roof plant in the north eastern corner at first floor level, with a new acoustic enclosure built in and around the existing one.
Applicant. IMEX Events, with DMH Stallard as agent.
Recommendation. Grant, with five conditions.
The building and the site
The report says the building was recently built under permission BH2018/02926, granted on 29 May 2019. That approval was for 894 square metres of offices at ground floor level and 52 flats above, with basement car and cycle parking. Roof plant at first floor level was approved as part of the scheme. An earlier scheme, BH2014/02308, was approved in November 2015.
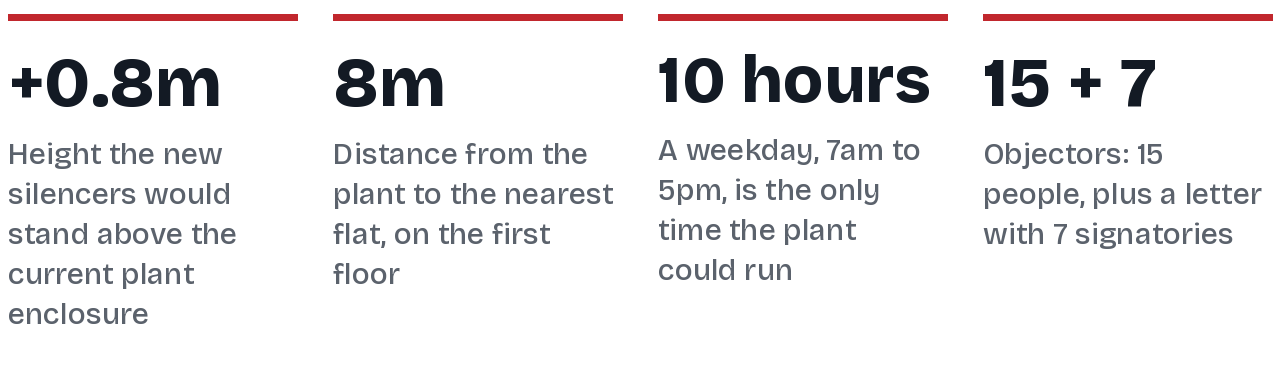
The plant sits on a flat roof at first floor level, in a mixed commercial and residential area. According to the report, it is about 8 metres from the nearest flat, flat 2 on the first floor. Flats 3, 4 and 5 also face the flat roof and the plant, with flats 12, 13, 14 and 15 directly above on the second floor.
Why the plant is being boxed in
Once the building was occupied, the council’s Environmental Health team received a number of complaints from people living nearby, including residents of Gradino Apartments, about noise from two rooftop heat recovery units. The report says acoustic investigations found the plant was producing noise that was causing disturbance, and that mitigation was needed.
Condition 31 of the 2019 permission requires noise from plant and machinery to be controlled to protect neighbours. The enclosure is the applicant’s answer to the complaints and to the acoustic checks that followed, and the report says its purpose is to cut the noise coming from the two units.
What is proposed
The enclosure. The plan keeps the existing plant and enclosure but adds a new bespoke acoustic enclosure in and around it. Much of it would sit inside the walls of the existing structure, including new acoustic louvre walls, so those parts would not be visible.
The visible part. New roof panels would carry silencers and attenuators on top. These would project 0.8 metres higher than the existing plant enclosure. The report says all visible parts would be finished in a powder-coated colour matching the existing plant compound.
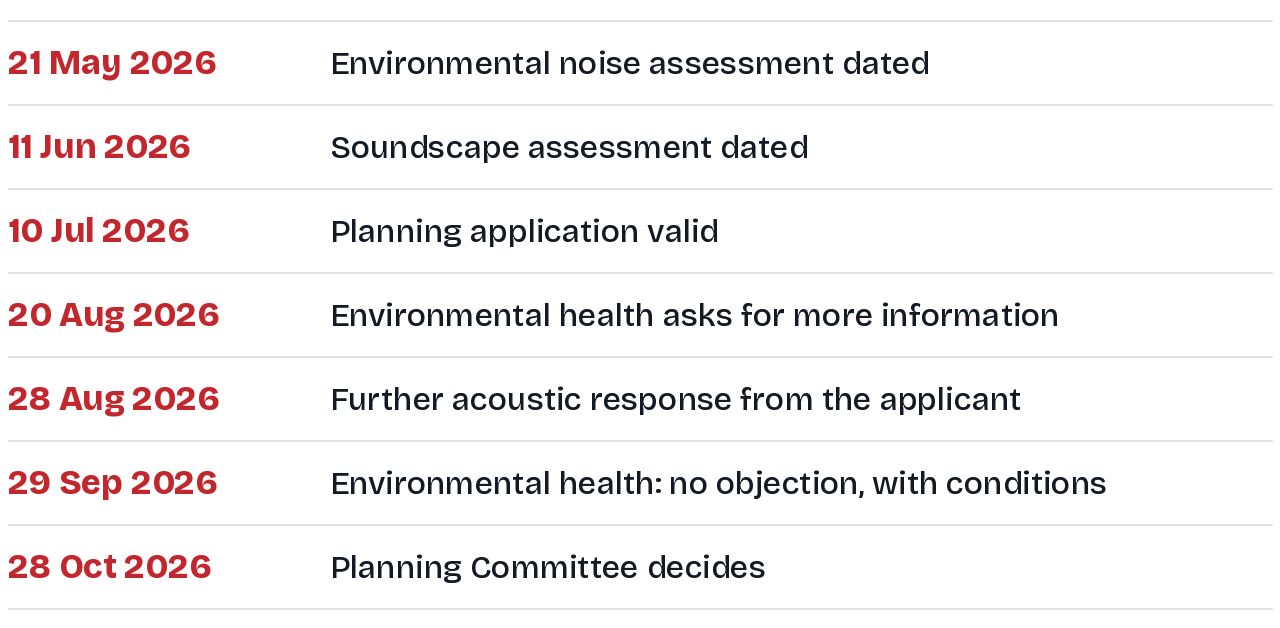
The papers. The conditions refer to an Environmental Noise Assessment by Ian Sharland Limited dated 21 May 2026, a Soundscape Assessment by Acoustic South East dated 11 June 2026, and a further acoustic response by Acoustic South East dated 28 August 2026.
What officers and Environmental Health say
Noise. On 20 August 2026 Environmental Health had no objection in principle but asked for more information, noting that the predicted noise levels were only marginally below the required limit. After further acoustic information and comments from residents, its 29 September response said it had no objection from a noise perspective, subject to conditions.
The officer says the enclosure would provide a substantial reduction in noise from existing plant, addressing an established source of disturbance. Residents had raised receptor selection, plant directivity, intermittency, vibration, operating conditions and cumulative impacts. Environmental Health is satisfied those can be dealt with through post-installation testing and verification, rather than more assessment before a decision.
Height and outlook. The report accepts that the extra 0.8 metres would be more visible from neighbouring flats overlooking that part of the first floor roof. Residents of several first and second floor flats in Gradino Apartments said it would be visible from habitable room windows and private balconies and add to a sense of enclosure. Officers say the enclosure would sit on a flat roof already occupied by plant and screening, would not be a new building element, and would not be overbearing or cause an unacceptable loss of outlook.
Daylight and sunlight. Officers say the scale and siting would not cause a material loss of daylight or sunlight, and that any harm to outlook is balanced by the enclosure having a specific purpose in reducing noise.
Alternative locations. The report says no information was provided on whether other locations for the plant had been explored. The application is judged only on whether the changes to the plant where it is now are acceptable.
The neighbouring site. Some comments also referred to the application at the adjoining Palmer and Harvey House, BH2026/01622, and residents raised the combined effect of the two. Officers say they considered both applications together on daylight, sunlight and enclosure. We cover the other one in Davigdor Road office plan: officers back basement and solar panels despite 32 objections.
The objections
The report says representations came from 15 people, as well as a letter with 7 signatories, all objecting. Their points were poor design and increased height, noise and disturbance, the location of the plant, loss of daylight, impact on outlook, sense of enclosure, overshadowing, and earlier mitigation measures not having worked. The full comments are on the planning register.
The conditions
If councillors approve the plan, the report recommends five conditions. The first lists the approved drawings and the second gives three years to start.
Installation. Condition 3 says the acoustic enclosure and all associated noise and vibration measures must be installed in full within one month of permission, then sealed and commissioned before the plant returns to normal operation. They must be kept in working order for as long as the plant is in use.
Testing. Condition 4 requires a post-installation acoustic report within six weeks of the enclosure being completed. The report says the predicted noise level has only a limited margin below the Condition 31 requirement, so testing is needed to confirm the enclosure works at representative first and second floor flats. If it does not, extra mitigation must be proposed within a month and tested again.
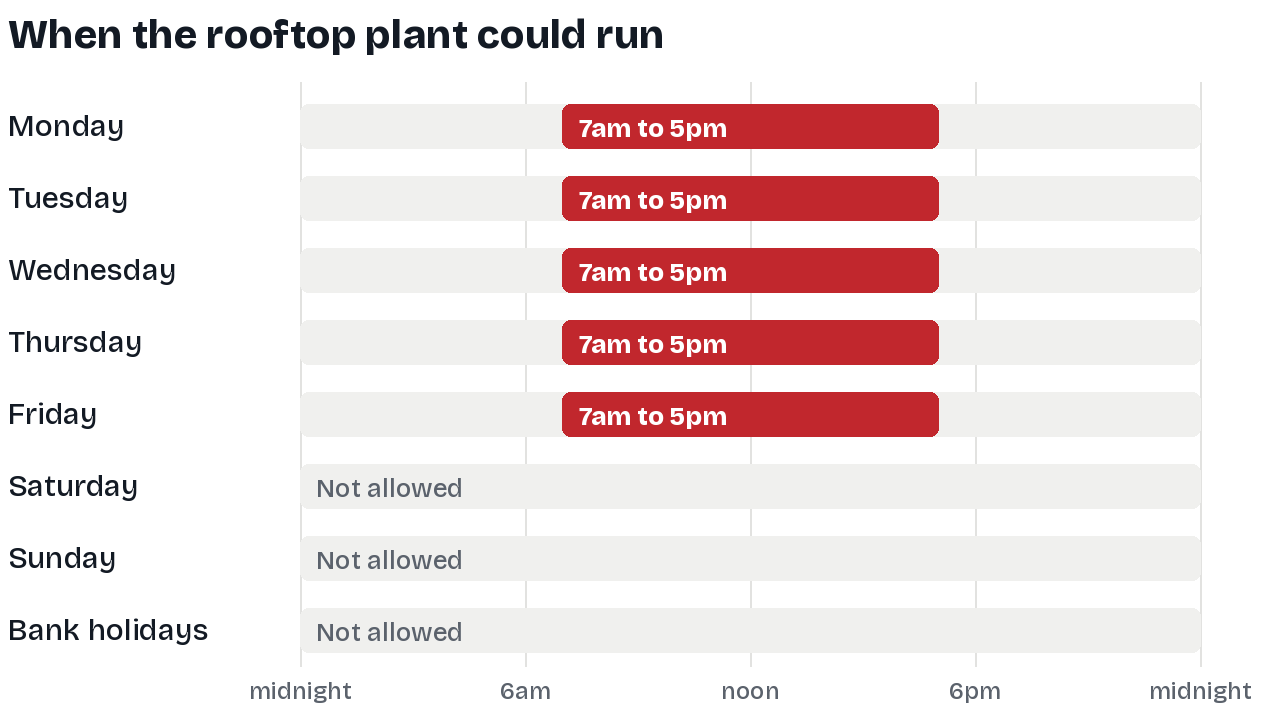
Hours. Condition 5 allows the plant to run only between 7am and 5pm on Mondays to Fridays, and not at all on Saturdays, Sundays or bank and public holidays. Running for commissioning and testing is the exception.
An informative adds that planning permission does not authorise a statutory nuisance, and that complying with the conditions does not remove the need to comply with any abatement notice under the Environmental Protection Act 1990.
What happens next
The Planning Committee meets at 1pm on Wednesday 28 October at Hove Town Hall, and this is item 72D. The papers are on the council meeting page, and the application can be found on the planning register under BH2026/01608.
Other items on the same agenda include 20 affordable flats at Oakley House and a cafe, sauna and cold plunge on Portland Road. Separately, we have covered the change to councillors’ planning call-in power.
Comments
No comments yet. Start the conversation.